Steve Mckenna & The Home Advantage Team Logo

11 Lowell StreetArlington, MA 02476Price: $1,184,900

  • Price: $1,184,900
  • Est. Mortgage of $/month
  • 79 Days on Market
$
$
%
$/month over payments
Federal 30-year interest rate: 7.24% last updated on Oct 29, 2026
* All Figures are estimates. Check with your bank or proposed mortgage company for actual interest rates.
This product uses the FRED® API but is not endorsed or certified by the Federal Reserve Bank of St. Louis.
  • $1,184,900List Price
  • 4Bedrooms
  • 4Bathrooms
  • 2,246Square Feet

save buttons

Open House

Listing Tools

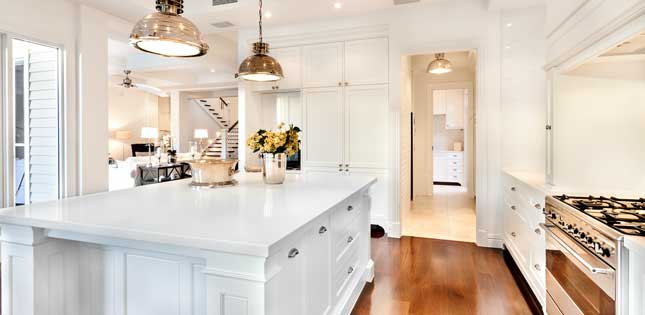
The price reduction from July 1 (1,299,999) to today's list price (1,1849,000) represents a decrease in price of $115,099. At today's rate available through a special 10-ARM rate via Lindsay Santini at Guaranteed Rate Affinity (not regular Grate), and/or the national average on a 10-ARM on bankrate of 6.58% interest... with 20% down, represents approximately the same initial monthly mortgage payment as buying the property at 1.29 price with a 5.71% rate. This is a payment-equivalent comparison and not a literal seller-funded buy down and represents a buyer with good credit, etc. The point is, rates went high and we went LOW to offset the changes. You can save over 575/month (from the 1.275m to 1,1849,00) recent price drop by working with Guaranteed Rate Affinity Program specific to Arlington/this property. This thoughtfully designed with contemporary finishes, smart-home features, excellent storage, and three parking spaces, this home combines the ease of newer construction with the character and convenience of an established Arlington neighborhood.Enjoy easy access to Arlington Heights shops and restaurants, Trader Joe's, schools, parks, the town beach, and major commuting routes including Routes 2 and 95. Looking for space, privacy, and newer construction in Arlington? Welcome to 11B Lowell Street—a sun-filled, modern residence offering luxury living with unbeatable convenience.Built in 2023, this 4-bedroom, 4-full-bath home spans 2,246 sq. ft. across three finished levels. Designed for today’s lifestyle, it combines high-end finishes, smart-home features, and flexible spaces that are hard to find at this price point.Property Highlights:• Modern Open Layout: High ceilings and a chef’s kitchen that flows into light-filled living and dining areas.• Private Outdoor Oasis: Step directly out to a fully fenced yard—a rare luxury in town!• Versatile Living: 4 bedrooms and 4 full baths ensure ultimate privacy. Includes a top-floor primary suite retreat and a private-entry lower level perfect for an au pair/guest suite, gym, or home office.• Convenience & Parking: Ample storage plus 3 off-street parking spaces.Prime Arlington Location:Situated in a neighborhood with easy access to Arlington Heights shops, Trader Joe’s, local parks, schools, the town beach, and Route 2 / I-95 for an easy commute.Move-in ready and nearly impossible to replicate in today’s market.

Property Details

Interior Features

Exterior Features

Utilities and Appliances

Community

Map Location

Driving Directions

Listed by April Bradshaw of Boston and Cambridge Homes LLC

Hi there! How can we help you?

Contact us using the form below or give us a call.

Send Us A Message:

I agree to receive marketing and customer service calls and text messages from Steve McKenna & The Home Advantage Team. To opt out, you can reply 'stop' at any time or click the unsubscribe link in the emails. Consent is not a condition of purchase. Msg/data rates may apply. Msg frequency varies. Privacy Policy.

Do not fill in this field:

This site is protected by reCAPTCHA and the Google Privacy Policy and Terms of Service apply.

Hi there! How can we help you?

Contact us using the form below or give us a call.

Send Us A Message:

Do not fill in this field:

This site is protected by reCAPTCHA and the Google Privacy Policy and Terms of Service apply.

Hi there! How can we help you?

Contact us using the form below or give us a call.

Send Us A Message:

Do not fill in this field:

This site is protected by reCAPTCHA and the Google Privacy Policy and Terms of Service apply.

Do not fill in this field:

This site is protected by reCAPTCHA and the Google Privacy Policy and Terms of Service apply.

Do not fill in this field:

This site is protected by reCAPTCHA and the Google Privacy Policy and Terms of Service apply.

Do not fill in this field:

This site is protected by reCAPTCHA and the Google Privacy Policy and Terms of Service apply.

$

Do not fill in this field:

This site is protected by reCAPTCHA and the Google Privacy Policy and Terms of Service apply.
living room
kitchen
living room

Our Featured Properties

home

Ready to Buy or Sell?

Contact Us

Whether you are a first-time home buyer entering the market, a seasoned homeowner ready to make a move, or if you would just like honest and professional real estate guidance in 2025, put your home in our hands, and let us get to work for you.

Our Office