Steve Mckenna & The Home Advantage Team Logo

11 Byron StreetWakefield, MA 01880Price: $765,000

  • Price: $765,000
  • Est. Mortgage of $/month
  • 23 Days on Market
$
$
%
$/month over payments
Federal 30-year interest rate: 7.32% last updated on Oct 22, 2026
* All Figures are estimates. Check with your bank or proposed mortgage company for actual interest rates.
This product uses the FRED® API but is not endorsed or certified by the Federal Reserve Bank of St. Louis.
  • $765,000List Price
  • 2Bedrooms
  • 2Bathrooms
  • 1,289Square Feet
  • 0.15Acreage

save buttons

Contingent

Listing Tools

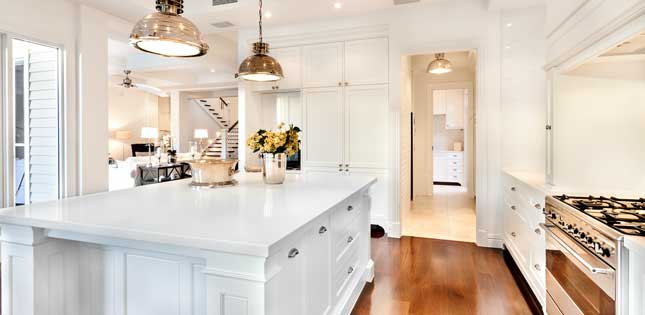
11 Byron St. is a single-family gem with an extraordinary backyard oasis and prime Wakefield location. This turn-key home features a convenient floorplan and charming highlights such as hardwood floors, rich exposed brick and beautiful newel posts, alongside thoughtful updates like custom closet built-ins and recessed lighting. The first floor features a large living room, a convenient half bath, and a large updated kitchen with stone countertops, and a large island with seating and storage. Adjacent to the kitchen is a formal dining room with a large glass door that leads to an expansive rear deck overlooking a beautiful rear yard featuring a multi-level patio, mature trees that provide options of shade and sun, and thoughtful landscaping. Beyond the yard you have direct, unique access to a sprawling, open park right from your own backyard—an incredible extension of space beyond your property. A useful deep driveway comfortably holds four vehicles and leads to a versatile detached garage ideal for hobbyists, woodworkers, or storage. All of this while being less than a half-mile from the commuter rail, under a mile from picturesque Lake Quannapowitt and the Common District with local dining, cafes and boutique shopping, and offering quick access to major routes (I-93 and I-95). Move-in ready, character-rich, and set in a location that offers the best of suburban convenience and natural beauty.

Property Details

Interior Features

Exterior Features

Utilities and Appliances

Map Location

Driving Directions

Listed by Tom Sheehan of Compass

Hi there! How can we help you?

Contact us using the form below or give us a call.

Send Us A Message:

I agree to receive marketing and customer service calls and text messages from Steve McKenna & The Home Advantage Team. To opt out, you can reply 'stop' at any time or click the unsubscribe link in the emails. Consent is not a condition of purchase. Msg/data rates may apply. Msg frequency varies. Privacy Policy.

Do not fill in this field:

This site is protected by reCAPTCHA and the Google Privacy Policy and Terms of Service apply.

Hi there! How can we help you?

Contact us using the form below or give us a call.

Send Us A Message:

Do not fill in this field:

This site is protected by reCAPTCHA and the Google Privacy Policy and Terms of Service apply.

Hi there! How can we help you?

Contact us using the form below or give us a call.

Send Us A Message:

Do not fill in this field:

This site is protected by reCAPTCHA and the Google Privacy Policy and Terms of Service apply.

Do not fill in this field:

This site is protected by reCAPTCHA and the Google Privacy Policy and Terms of Service apply.

Do not fill in this field:

This site is protected by reCAPTCHA and the Google Privacy Policy and Terms of Service apply.

Do not fill in this field:

This site is protected by reCAPTCHA and the Google Privacy Policy and Terms of Service apply.

$

Do not fill in this field:

This site is protected by reCAPTCHA and the Google Privacy Policy and Terms of Service apply.
living room
kitchen
living room

Our Featured Properties

home

Ready to Buy or Sell?

Contact Us

Whether you are a first-time home buyer entering the market, a seasoned homeowner ready to make a move, or if you would just like honest and professional real estate guidance in 2025, put your home in our hands, and let us get to work for you.

Our Office