Steve Mckenna & The Home Advantage Team Logo

46 Kenmore RoadWaltham, MA 02453Price: $1,149,000

  • Price: $1,149,000
  • Est. Mortgage of $/month
  • 16 Days on Market
$
$
%
$/month over payments
Federal 30-year interest rate: 7.32% last updated on Oct 22, 2026
* All Figures are estimates. Check with your bank or proposed mortgage company for actual interest rates.
This product uses the FRED® API but is not endorsed or certified by the Federal Reserve Bank of St. Louis.
  • $1,149,000List Price
  • 5Bedrooms
  • 3Bathrooms
  • 2,822Square Feet
  • 0.16Acreage

save buttons

Open House

Listing Tools

Wonderful, updated, family sized, five-bedroom, 3 full bath Colonial in one of Waltham's highly sought after neighborhoods! Bright and sunny home with an open living room, kitchen, family room floor plan! Updated kitchen. Recent updates include furnace, central air-conditioning condenser, copper piping, 200amp electrical service and roof. Hardwood floors. Fireplaced living room with lovely built-in shelving. Large back to front master bedroom with vaulted ceilings and double closets. Home offers a 3 room, full in-law apartment with direct walk out. Perfect for family, quests, au pair situation or potential ADU. Additional amenities include a lawn irrigation system and a whole house central vacuum system. Amazing, private, fenced yard. Deck is wired with upgraded outlet to install your very own Hot Tub! Off street parking. Easy access to shopping, transportation, school and parks!

Property Details

Interior Features

Exterior Features

Utilities and Appliances

Community

Map Location

Driving Directions

Listed by Glenna Gelineau of Gelineau & Associates,R.E.

Hi there! How can we help you?

Contact us using the form below or give us a call.

Send Us A Message:

I agree to receive marketing and customer service calls and text messages from Steve McKenna & The Home Advantage Team. To opt out, you can reply 'stop' at any time or click the unsubscribe link in the emails. Consent is not a condition of purchase. Msg/data rates may apply. Msg frequency varies. Privacy Policy.

Do not fill in this field:

This site is protected by reCAPTCHA and the Google Privacy Policy and Terms of Service apply.

Hi there! How can we help you?

Contact us using the form below or give us a call.

Send Us A Message:

Do not fill in this field:

This site is protected by reCAPTCHA and the Google Privacy Policy and Terms of Service apply.

Hi there! How can we help you?

Contact us using the form below or give us a call.

Send Us A Message:

Do not fill in this field:

This site is protected by reCAPTCHA and the Google Privacy Policy and Terms of Service apply.

Do not fill in this field:

This site is protected by reCAPTCHA and the Google Privacy Policy and Terms of Service apply.

Do not fill in this field:

This site is protected by reCAPTCHA and the Google Privacy Policy and Terms of Service apply.

Do not fill in this field:

This site is protected by reCAPTCHA and the Google Privacy Policy and Terms of Service apply.

$

Do not fill in this field:

This site is protected by reCAPTCHA and the Google Privacy Policy and Terms of Service apply.
living room
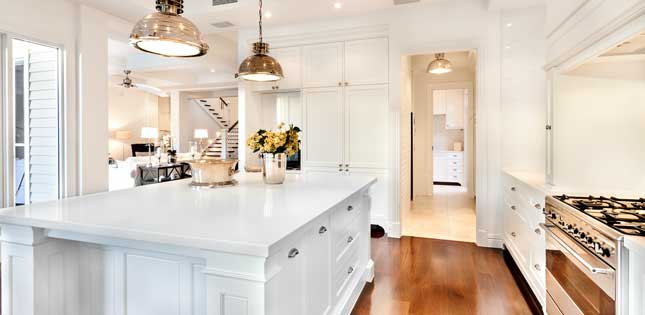
kitchen
living room

Our Featured Properties

home

Ready to Buy or Sell?

Contact Us

Whether you are a first-time home buyer entering the market, a seasoned homeowner ready to make a move, or if you would just like honest and professional real estate guidance in 2025, put your home in our hands, and let us get to work for you.

Our Office