Steve Mckenna & The Home Advantage Team Logo

67 Melvin StreetWakefield, MA 01880Price: $679,000

  • Price: $679,000
  • Est. Mortgage of $/month
  • 14 Days on Market
$
$
%
$/month over payments
Federal 30-year interest rate: 7.32% last updated on Oct 22, 2026
* All Figures are estimates. Check with your bank or proposed mortgage company for actual interest rates.
This product uses the FRED® API but is not endorsed or certified by the Federal Reserve Bank of St. Louis.
  • $679,000List Price
  • 2Bedrooms
  • 2Bathrooms
  • 1,553Square Feet
  • 0.22Acreage

save buttons

Open House

Listing Tools

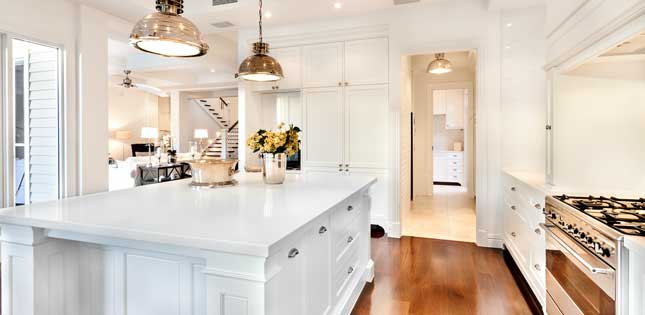
This lovely old style Cape will check all the boxes! Fabulous renovated kitchen features new appliances, quartz counter tops, and refreshed two toned cabinetry. Adjacent dining area offers convenience and adds to the great space. First floor living area has been opened up to really allow a free flowing living space that can offer endless possibilities to fit your lifestyle. Formal living room area with woodstove, den or home office. There's enough floor space to even add a third bedroom if need be. Gorgeous recently re finished hardwood flooring throughout first level. Spacious first floor laundryroom (washer and dryer included! ) off kitchen with room for folding table and pantry storage. Two full refurbished bathrooms, one on each level. French doors in livingroom lead out to a private covered deck/ porch which overlooks a large fenced in yard. Two driveways; one on each side. Freshly painted inside and out. Newer gas heating system, gas HW tank and new roof too ! Conveniently located near BOTH new high schools and Galvin Middle School. Close to town, bus line and commuter rail to Boston as well as downtown, and the Lake. Minutes to major highways and MarketStreet Lynnfield . Open House Saturday October 24th 11:30-1:00

Property Details

Interior Features

Exterior Features

Utilities and Appliances

Map Location

Driving Directions

Listed by Stephen Conroy of Boardwalk Real Estate

Hi there! How can we help you?

Contact us using the form below or give us a call.

Send Us A Message:

I agree to receive marketing and customer service calls and text messages from Steve McKenna & The Home Advantage Team. To opt out, you can reply 'stop' at any time or click the unsubscribe link in the emails. Consent is not a condition of purchase. Msg/data rates may apply. Msg frequency varies. Privacy Policy.

Do not fill in this field:

This site is protected by reCAPTCHA and the Google Privacy Policy and Terms of Service apply.

Hi there! How can we help you?

Contact us using the form below or give us a call.

Send Us A Message:

Do not fill in this field:

This site is protected by reCAPTCHA and the Google Privacy Policy and Terms of Service apply.

Hi there! How can we help you?

Contact us using the form below or give us a call.

Send Us A Message:

Do not fill in this field:

This site is protected by reCAPTCHA and the Google Privacy Policy and Terms of Service apply.

Do not fill in this field:

This site is protected by reCAPTCHA and the Google Privacy Policy and Terms of Service apply.

Do not fill in this field:

This site is protected by reCAPTCHA and the Google Privacy Policy and Terms of Service apply.

Do not fill in this field:

This site is protected by reCAPTCHA and the Google Privacy Policy and Terms of Service apply.

$

Do not fill in this field:

This site is protected by reCAPTCHA and the Google Privacy Policy and Terms of Service apply.
living room
kitchen
living room

Our Featured Properties

home

Ready to Buy or Sell?

Contact Us

Whether you are a first-time home buyer entering the market, a seasoned homeowner ready to make a move, or if you would just like honest and professional real estate guidance in 2025, put your home in our hands, and let us get to work for you.

Our Office