Steve Mckenna & The Home Advantage Team Logo

162 Brush Hill Road, Unit 2Milton, MA 02186Price: $625,000

  • Price: $625,000
  • Est. Mortgage of $/month
  • 13 Days on Market
$
$
%
$/month over payments
Federal 30-year interest rate: 7.32% last updated on Oct 22, 2026
* All Figures are estimates. Check with your bank or proposed mortgage company for actual interest rates.
This product uses the FRED® API but is not endorsed or certified by the Federal Reserve Bank of St. Louis.
  • $625,000List Price
  • 3Bedrooms
  • 2Bathrooms
  • 2,097Square Feet

save buttons

New Listing

Listing Tools

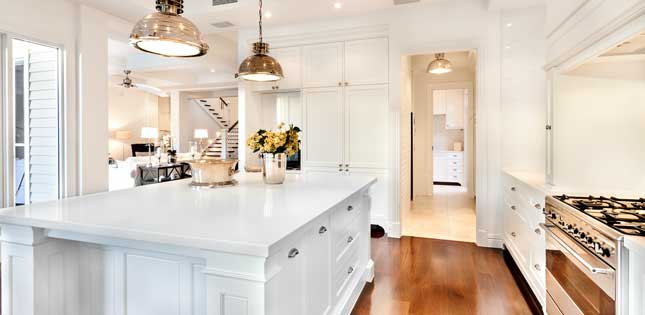
You'll love this spacious Milton condo with 2,000+ square feet across two levels and a garage plus three additional parking spots. The main level is full of original character. Coffered ceilings, bay windows, and gleaming hardwood floors set the tone in the living room, which flows into a sunny dining area. The kitchen is the heart of it all, with a large center island, granite counters, a gas range, stainless appliances, and recessed lighting. A main-level bedroom with a walk-in closet sits near a full bath. There's also a den that opens to a private front balcony overlooking the trees, plus a home office and a bright laundry room with walls of windows and a back deck. Head upstairs and the space really opens up. The primary suite is over 300 square feet with vaulted ceilings, recessed lights, a mini-split, and two walk-in closets. The primary bath has a double vanity, a soaking tub, and a separate shower. A second bedroom rounds out the upper level. Three bedrooms, two full baths, an office, and a den give you room to work from home, host guests, or just spread out. All this in a classic shingle-style home on historic Brush Hill Road, with easy access to the Blue Hills, Legacy Place, Route 138, I-93 and I-95 and the T. Come see it in person, You'll be glad you did...

Property Details

Interior Features

Exterior Features

Utilities and Appliances

Community

Map Location

Driving Directions

Listed by Rayna Shelton-Wynn of MIG

Hi there! How can we help you?

Contact us using the form below or give us a call.

Send Us A Message:

I agree to receive marketing and customer service calls and text messages from Steve McKenna & The Home Advantage Team. To opt out, you can reply 'stop' at any time or click the unsubscribe link in the emails. Consent is not a condition of purchase. Msg/data rates may apply. Msg frequency varies. Privacy Policy.

Do not fill in this field:

This site is protected by reCAPTCHA and the Google Privacy Policy and Terms of Service apply.

Hi there! How can we help you?

Contact us using the form below or give us a call.

Send Us A Message:

Do not fill in this field:

This site is protected by reCAPTCHA and the Google Privacy Policy and Terms of Service apply.

Hi there! How can we help you?

Contact us using the form below or give us a call.

Send Us A Message:

Do not fill in this field:

This site is protected by reCAPTCHA and the Google Privacy Policy and Terms of Service apply.

Do not fill in this field:

This site is protected by reCAPTCHA and the Google Privacy Policy and Terms of Service apply.

Do not fill in this field:

This site is protected by reCAPTCHA and the Google Privacy Policy and Terms of Service apply.

Do not fill in this field:

This site is protected by reCAPTCHA and the Google Privacy Policy and Terms of Service apply.

$

Do not fill in this field:

This site is protected by reCAPTCHA and the Google Privacy Policy and Terms of Service apply.
living room
kitchen
living room

Our Featured Properties

home

Ready to Buy or Sell?

Contact Us

Whether you are a first-time home buyer entering the market, a seasoned homeowner ready to make a move, or if you would just like honest and professional real estate guidance in 2025, put your home in our hands, and let us get to work for you.

Our Office