Steve Mckenna & The Home Advantage Team Logo

10 Willard CircleLexington, MA 02421Price: $3,288,000

  • Price: $3,288,000
  • Est. Mortgage of $/month
  • 23 Days on Market
$
$
%
$/month over payments
Federal 30-year interest rate: 7.11% last updated on Nov 12, 2026
* All Figures are estimates. Check with your bank or proposed mortgage company for actual interest rates.
This product uses the FRED® API but is not endorsed or certified by the Federal Reserve Bank of St. Louis.
  • $3,288,000List Price
  • 5Bedrooms
  • 6Bathrooms
  • 4,935Square Feet
  • 0.37Acreage

save buttons

Open House

Listing Tools

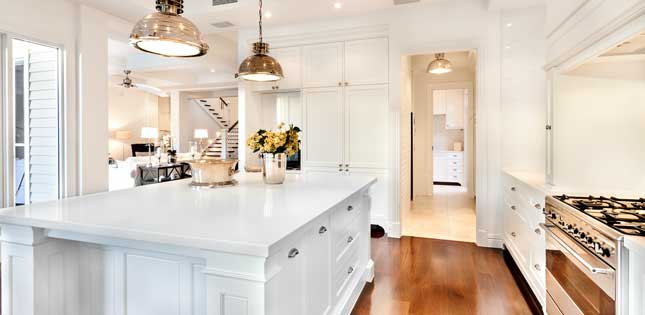
Located on Willard Circle cul-de-sac, this architect-designed custom home offers exceptional space, refined finishes, and distinctive curb appeal. Set within an intimate enclave of just five private homesites, this impressive residence features four levels of living space, a covered front porch, and a three-car garage. The thoughtfully designed interior offers five bedrooms and six full bathrooms. The open floor plan is complemented by hardwood floors, extensive moldings, detailed wainscoting, custom built-ins, a window seat, and convenient mudroom cubbies. The well-appointed kitchen features a Sub-Zero refrigerator, Wolf cooktop, oven and microwave, and quartz countertops. The spacious primary suite offers a private retreat, while an additional en-suite bedroom and Jack-and-Jill bathroom provide comfort and flexibility. A first-floor study or bedroom with access to a full bath offers versatile use for guests or a home office, and the additional upper-level retreat creates even more possibilities for living, working, or relaxing. Conveniently located near the Bridge Elementary School walking path, the Old Reservoir, MBTA access, and major commuter routes including Route 2 and I-95/Route 128. A distinctive Lexington residence combining custom craftsmanship, generous accommodations, and convenient access to local amenities and transportation looking for distinguished buyer.

Property Details

Interior Features

Exterior Features

Utilities and Appliances

Community

Map Location

Driving Directions

Listed by Won Ra of Premier Realty Group

Hi there! How can we help you?

Contact us using the form below or give us a call.

Send Us A Message:

I agree to receive marketing and customer service calls and text messages from Steve McKenna & The Home Advantage Team. To opt out, you can reply 'stop' at any time or click the unsubscribe link in the emails. Consent is not a condition of purchase. Msg/data rates may apply. Msg frequency varies. Privacy Policy.

Do not fill in this field:

This site is protected by reCAPTCHA and the Google Privacy Policy and Terms of Service apply.

Hi there! How can we help you?

Contact us using the form below or give us a call.

Send Us A Message:

Do not fill in this field:

This site is protected by reCAPTCHA and the Google Privacy Policy and Terms of Service apply.

Hi there! How can we help you?

Contact us using the form below or give us a call.

Send Us A Message:

Do not fill in this field:

This site is protected by reCAPTCHA and the Google Privacy Policy and Terms of Service apply.

Do not fill in this field:

This site is protected by reCAPTCHA and the Google Privacy Policy and Terms of Service apply.

Do not fill in this field:

This site is protected by reCAPTCHA and the Google Privacy Policy and Terms of Service apply.

Do not fill in this field:

This site is protected by reCAPTCHA and the Google Privacy Policy and Terms of Service apply.

$

Do not fill in this field:

This site is protected by reCAPTCHA and the Google Privacy Policy and Terms of Service apply.
living room
kitchen
living room

Our Featured Properties

home

Ready to Buy or Sell?

Contact Us

Whether you are a first-time home buyer entering the market, a seasoned homeowner ready to make a move, or if you would just like honest and professional real estate guidance in 2025, put your home in our hands, and let us get to work for you.

Our Office