Steve Mckenna & The Home Advantage Team Logo

89 Hancock StreetLexington, MA 02420Price: $4,198,000

  • Price: $4,198,000
  • Est. Mortgage of $/month
  • 20 Days on Market
$
$
%
$/month over payments
Federal 30-year interest rate: 7.18% last updated on Nov 5, 2026
* All Figures are estimates. Check with your bank or proposed mortgage company for actual interest rates.
This product uses the FRED® API but is not endorsed or certified by the Federal Reserve Bank of St. Louis.
  • $4,198,000List Price
  • 7Bedrooms
  • 7Bathrooms
  • 7,420Square Feet
  • 1.26Acreage

save buttons

New Listing

Listing Tools

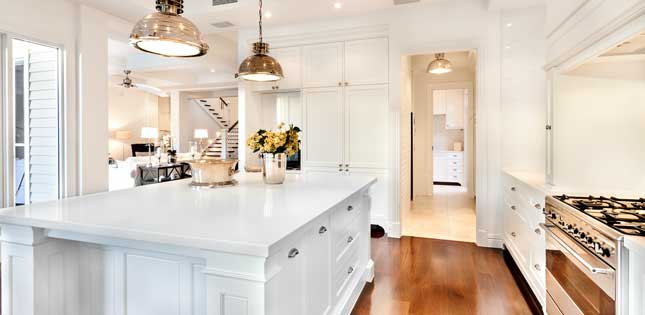
Just completed! Exceptional new home in Lexington by a highly regarded local builder and set on more than an acre of amazing, lush grounds, bordered by conservation land. Quality craftsmanship and premium finishes are found throughout. Highlights include an open floor plan with 10-foot ceilings, a grand foyer, 1st floor private office/bedroom with full bath, and a desirable coffered-ceiling family room with fireplace. The stunning kitchen has an oversized island and top-of-the-line appliances, wet bar, pantry and opens to an expansive sunroom/breakfast room with walls of glass overlooking private, serene grounds. There are six bedrooms upstairs, including a primary suite with a cozy deck and spa-like bath. The finished lower level offers a game room with wet bar, wine cellar, home gym, media room, full bath and ample storage. All located in a prime location just steps from the Diamond Middle School, near the Minuteman Bikeway, and within walking distance of historic Lexington Center restaurants and shops. Additionally, this home incudes an Adams Pool membership opportunity for summer fun! A very special home for today and your future. More photos to come!

Property Details

Interior Features

Exterior Features

Utilities and Appliances

Community

Map Location

Driving Directions

Listed by Judith Moore of Barrett Sotheby's International Realty

Hi there! How can we help you?

Contact us using the form below or give us a call.

Send Us A Message:

I agree to receive marketing and customer service calls and text messages from Steve McKenna & The Home Advantage Team. To opt out, you can reply 'stop' at any time or click the unsubscribe link in the emails. Consent is not a condition of purchase. Msg/data rates may apply. Msg frequency varies. Privacy Policy.

Do not fill in this field:

This site is protected by reCAPTCHA and the Google Privacy Policy and Terms of Service apply.

Hi there! How can we help you?

Contact us using the form below or give us a call.

Send Us A Message:

Do not fill in this field:

This site is protected by reCAPTCHA and the Google Privacy Policy and Terms of Service apply.

Hi there! How can we help you?

Contact us using the form below or give us a call.

Send Us A Message:

Do not fill in this field:

This site is protected by reCAPTCHA and the Google Privacy Policy and Terms of Service apply.

Do not fill in this field:

This site is protected by reCAPTCHA and the Google Privacy Policy and Terms of Service apply.

Do not fill in this field:

This site is protected by reCAPTCHA and the Google Privacy Policy and Terms of Service apply.

Do not fill in this field:

This site is protected by reCAPTCHA and the Google Privacy Policy and Terms of Service apply.

$

Do not fill in this field:

This site is protected by reCAPTCHA and the Google Privacy Policy and Terms of Service apply.
living room
kitchen
living room

Our Featured Properties

home

Ready to Buy or Sell?

Contact Us

Whether you are a first-time home buyer entering the market, a seasoned homeowner ready to make a move, or if you would just like honest and professional real estate guidance in 2025, put your home in our hands, and let us get to work for you.

Our Office