Steve Mckenna & The Home Advantage Team Logo

33 Peirce Street, Unit 1Waltham, MA 02453Price: $1,199,900

  • Price: $1,199,900
  • Est. Mortgage of $/month
  • 21 Days on Market
$
$
%
$/month over payments
Federal 30-year interest rate: 7.18% last updated on Nov 5, 2026
* All Figures are estimates. Check with your bank or proposed mortgage company for actual interest rates.
This product uses the FRED® API but is not endorsed or certified by the Federal Reserve Bank of St. Louis.
  • $1,199,900List Price
  • 4Bedrooms
  • 5Bathrooms
  • 3,500Square Feet

save buttons

New Listing

Listing Tools

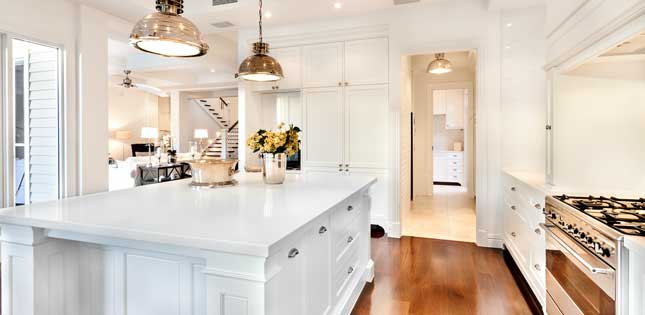
HIGH END Newer Construction on the Most Desirable & Convenient Watertown/Newton Line! NEWLY DESIGNED Floor Plan Featuring Stunning Open Concept with a Total of 4 Levels of Living Area. Top Quality Amenities Featuring 1st Floor Gourmet Quartz Kitchen with Stainless Steel Appliances open to Fireplaced Living Room, Dining Area, Home Office, Mudroom with Custom Built-In Cubbies, 1/2 Bath. 2nd Floor Boasts a Secondary PRIMARY Bed and Bath, 2 Additional Bedrooms, 2 Full Baths and Laundry, Magnificent 3rd Floor PRIMARY SUITE with Over-Sized Walk-In Closet, Luxury High-End Bathroom including Large Shower, Double Vanity with Quartz Counter-Tops and Plenty of Attic Storage. Lower Level Features a Bonus Playroom with Full Bath. Extremely RARE 2-Car Garage. Hardwood Floors, Central A/C, Custom Closets, 9ft Ceilings. Extremely Convenient to Charles River Walk, Commuter Rail, Shopping, Restaurants, MBTA, Watertown, Newton, Boston, Rte 128, Mass Pike. Walk to Popular Lowell Park and More…

Property Details

Interior Features

Exterior Features

Utilities and Appliances

Community

Map Location

Driving Directions

Listed by Stephen Douglas of Gelineau & Associates,R.E.

Hi there! How can we help you?

Contact us using the form below or give us a call.

Send Us A Message:

I agree to receive marketing and customer service calls and text messages from Steve McKenna & The Home Advantage Team. To opt out, you can reply 'stop' at any time or click the unsubscribe link in the emails. Consent is not a condition of purchase. Msg/data rates may apply. Msg frequency varies. Privacy Policy.

Do not fill in this field:

This site is protected by reCAPTCHA and the Google Privacy Policy and Terms of Service apply.

Hi there! How can we help you?

Contact us using the form below or give us a call.

Send Us A Message:

Do not fill in this field:

This site is protected by reCAPTCHA and the Google Privacy Policy and Terms of Service apply.

Hi there! How can we help you?

Contact us using the form below or give us a call.

Send Us A Message:

Do not fill in this field:

This site is protected by reCAPTCHA and the Google Privacy Policy and Terms of Service apply.

Do not fill in this field:

This site is protected by reCAPTCHA and the Google Privacy Policy and Terms of Service apply.

Do not fill in this field:

This site is protected by reCAPTCHA and the Google Privacy Policy and Terms of Service apply.

Do not fill in this field:

This site is protected by reCAPTCHA and the Google Privacy Policy and Terms of Service apply.

$

Do not fill in this field:

This site is protected by reCAPTCHA and the Google Privacy Policy and Terms of Service apply.
living room
kitchen
living room

Our Featured Properties

home

Ready to Buy or Sell?

Contact Us

Whether you are a first-time home buyer entering the market, a seasoned homeowner ready to make a move, or if you would just like honest and professional real estate guidance in 2025, put your home in our hands, and let us get to work for you.

Our Office