Steve Mckenna & The Home Advantage Team Logo

34 Baker Road, GlendaleEverett, MA 02149Price: $599,000

  • Price: $599,000
  • Est. Mortgage of $/month
  • 20 Days on Market
$
$
%
$/month over payments
Federal 30-year interest rate: 7.18% last updated on Nov 5, 2026
* All Figures are estimates. Check with your bank or proposed mortgage company for actual interest rates.
This product uses the FRED® API but is not endorsed or certified by the Federal Reserve Bank of St. Louis.
  • $599,000List Price
  • 4Bedrooms
  • 2Bathrooms
  • 1,508Square Feet
  • 0.6Acreage

save buttons

New Listing

Listing Tools

Opportunity knocks with this spacious single-family home in Everett, packed with incredible potential and just awaiting your personal touches. The main level welcomes you with an open-concept living and dining room perfect for entertaining, along with a convenient half bath. Step through the kitchen to a side door leading directly to your private driveway, which accommodates three-plus vehicles and features a detached garage equipped with electricity—ideal for a workshop or extra storage. Upstairs, the second floor boasts three comfortable bedrooms, all featuring classic hardwood floors, and a shared full bath. A major highlight of this home is the full walk-up attic, offering excellent storage and a bonus room that could easily serve as a a private home office. The lower level includes a full basement with laundry hookups. The property is Located roughly 5 miles from the heart of Boston, this property is a commuter's dream with seamless access to public transportation and major routes. Plus, you will be just minutes away from Everett's numerous vibrant green spaces, including Glendale Park, Meadows Park, and the Northern Strand Community Trail, which offer athletic fields, playgrounds, dog-friendly areas, and scenic bike paths. Don't miss your chance to build sweat equity and custom-tailor this Everett gem into your dream home!

Property Details

Interior Features

Exterior Features

Utilities and Appliances

Community

Map Location

Driving Directions

Listed by Fermin Group of Century 21 North East

Hi there! How can we help you?

Contact us using the form below or give us a call.

Send Us A Message:

I agree to receive marketing and customer service calls and text messages from Steve McKenna & The Home Advantage Team. To opt out, you can reply 'stop' at any time or click the unsubscribe link in the emails. Consent is not a condition of purchase. Msg/data rates may apply. Msg frequency varies. Privacy Policy.

Do not fill in this field:

This site is protected by reCAPTCHA and the Google Privacy Policy and Terms of Service apply.

Hi there! How can we help you?

Contact us using the form below or give us a call.

Send Us A Message:

Do not fill in this field:

This site is protected by reCAPTCHA and the Google Privacy Policy and Terms of Service apply.

Hi there! How can we help you?

Contact us using the form below or give us a call.

Send Us A Message:

Do not fill in this field:

This site is protected by reCAPTCHA and the Google Privacy Policy and Terms of Service apply.

Do not fill in this field:

This site is protected by reCAPTCHA and the Google Privacy Policy and Terms of Service apply.

Do not fill in this field:

This site is protected by reCAPTCHA and the Google Privacy Policy and Terms of Service apply.

Do not fill in this field:

This site is protected by reCAPTCHA and the Google Privacy Policy and Terms of Service apply.

$

Do not fill in this field:

This site is protected by reCAPTCHA and the Google Privacy Policy and Terms of Service apply.
living room
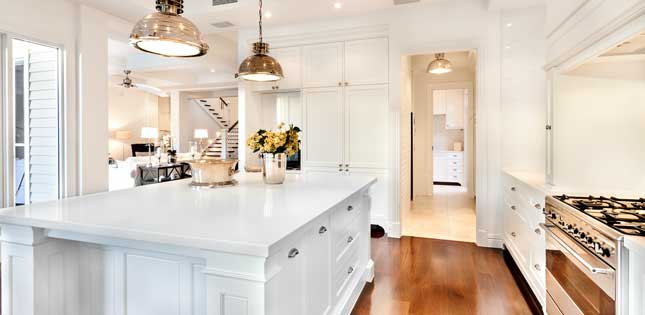
kitchen
living room

Our Featured Properties

home

Ready to Buy or Sell?

Contact Us

Whether you are a first-time home buyer entering the market, a seasoned homeowner ready to make a move, or if you would just like honest and professional real estate guidance in 2025, put your home in our hands, and let us get to work for you.

Our Office