Steve Mckenna & The Home Advantage Team Logo

13 Warwick Street, Unit 306Somerville, MA 02145Price: $989,900

  • Price: $989,900
  • Est. Mortgage of $/month
  • 16 Days on Market
$
$
%
$/month over payments
Federal 30-year interest rate: 7.18% last updated on Nov 5, 2026
* All Figures are estimates. Check with your bank or proposed mortgage company for actual interest rates.
This product uses the FRED® API but is not endorsed or certified by the Federal Reserve Bank of St. Louis.
  • $989,900List Price
  • 2Bedrooms
  • 2Bathrooms
  • 1,026Square Feet

save buttons

New Listing

Listing Tools

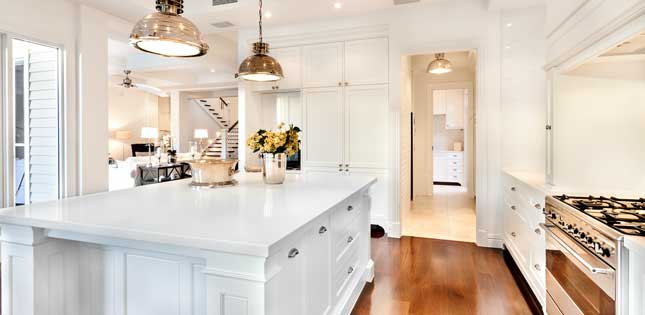
***SELLER PAID CONDO FEES FOR 1 YR*** GREAT FINANCING AT 5.99% FIXED FOR 7 YRS*** The Ultimate in NEW CONSTRUCTION PASSIVE HOME COMPLIANT URBAN LIVING! Exceptional luxury residences with every possible convenience... literally abutting one of the most popular walking paths in the country, the Minuteman Bike Path with direct access to Davis Sq and beyond. Stunning contemporary feel with full service elevator, a roof deck with fantastic views, GARAGE PARKING, bike racks, and additional unit storage. SUNSPLASHED THIRD FLOOR UNIT with 2 bedroom and 2 baths including a primary suite. Open Floor Plan. Custom designed wood grain kitchen with quartz counters and breakfast island. In Unit Laundry. Central Air Conditioning. Gets GREAT natural light with extra large windows. Building has amazing soundproofing built with steel and concrete. Highly rated extremely convenient location... Rated a Very Walkable Walk Score of 88... Biker's Paradise Bike Score of 99... and an 'Excellent' Transit Score. One Year Builder's Warranty. FINANCING AVAILABLE AT 6.625% (rate is fixed at 6.625% for 10 yrs with 30 Yr Am)...ask listing agent for details. Come and take a look at one of the premeir units at The Warwick this weekend. OPEN HOUSE Saturday Oct 31st from 11:30-1 pm.

Property Details

Interior Features

Exterior Features

Utilities and Appliances

Map Location

Driving Directions

Listed by The Steve Bremis Team of Steve Bremis Realty Group

Hi there! How can we help you?

Contact us using the form below or give us a call.

Send Us A Message:

I agree to receive marketing and customer service calls and text messages from Steve McKenna & The Home Advantage Team. To opt out, you can reply 'stop' at any time or click the unsubscribe link in the emails. Consent is not a condition of purchase. Msg/data rates may apply. Msg frequency varies. Privacy Policy.

Do not fill in this field:

This site is protected by reCAPTCHA and the Google Privacy Policy and Terms of Service apply.

Hi there! How can we help you?

Contact us using the form below or give us a call.

Send Us A Message:

Do not fill in this field:

This site is protected by reCAPTCHA and the Google Privacy Policy and Terms of Service apply.

Hi there! How can we help you?

Contact us using the form below or give us a call.

Send Us A Message:

Do not fill in this field:

This site is protected by reCAPTCHA and the Google Privacy Policy and Terms of Service apply.

Do not fill in this field:

This site is protected by reCAPTCHA and the Google Privacy Policy and Terms of Service apply.

Do not fill in this field:

This site is protected by reCAPTCHA and the Google Privacy Policy and Terms of Service apply.

Do not fill in this field:

This site is protected by reCAPTCHA and the Google Privacy Policy and Terms of Service apply.

$

Do not fill in this field:

This site is protected by reCAPTCHA and the Google Privacy Policy and Terms of Service apply.
living room
kitchen
living room

Our Featured Properties

home

Ready to Buy or Sell?

Contact Us

Whether you are a first-time home buyer entering the market, a seasoned homeowner ready to make a move, or if you would just like honest and professional real estate guidance in 2025, put your home in our hands, and let us get to work for you.

Our Office