Steve Mckenna & The Home Advantage Team Logo

1 Watermill Place, Unit 430, Arlington HeightsArlington, MA 02476Price: $495,000

  • Price: $495,000
  • Est. Mortgage of $/month
  • 2 Days on Market
$
$
%
$/month over payments
Federal 30-year interest rate: 7.24% last updated on Oct 29, 2026
* All Figures are estimates. Check with your bank or proposed mortgage company for actual interest rates.
This product uses the FRED® API but is not endorsed or certified by the Federal Reserve Bank of St. Louis.
  • $495,000List Price
  • 1Bedrooms
  • 2Bathrooms
  • 800Square Feet

save buttons

Watermill Place Condominium

Open House

Listing Tools

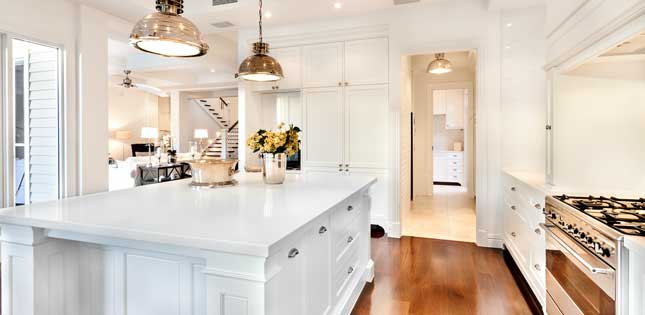
This coveted corner unit - among the larger 1BR units in Watermill Place - offers a rare sense of privacy, space, and connectivity. With no neighboring units in sight, the setting feels wonderfully secluded, yet Boston’s skyline in the distance is a reminder that this is but a mere walking distance to shops and cafes along Mass Ave and an easy bike ride to Alewife MBTA. Inside, nature takes center stage as views from home capture the ever-changing panoramic scenes that shift with the seasons, bringing New England’s natural beauty into daily life. The kitchen is generous for a home of this size, thoughtfully accommodating a breakfast nook framed by two windows. Bathed in natural light, it is an inviting spot for a slow morning coffee. In the living room, glass doors frame picturesque views of the surrounding landscape and open onto a private balcony, inviting an easy connection between indoor comfort and the outdoors. The primary bedroom is spacious and comes with its own en-suite full bath. Beyond the front door, same-level private storage and a parking space (#55) just steps from the entrance elevate everyday convenience. This building has impeccably maintained common areas, a gym and 8 visitor parking spots. Have long walks along the Minuteman Commuter Bikeway which runs parallel to this condo, or retreat to soak in the tranquility by Old Schwamb Mill. With Trader Joe's and Maruichi Japanese Market nearby, this home offers a lifestyle where nature and neighborhood exist in perfect balance.

Property Details

Interior Features

Exterior Features

Utilities and Appliances

Community

Map Location

Driving Directions

Listed by Joan Bissdorf of Keller Williams Realty Boston Northwest

Hi there! How can we help you?

Contact us using the form below or give us a call.

Send Us A Message:

I agree to receive marketing and customer service calls and text messages from Steve McKenna & The Home Advantage Team. To opt out, you can reply 'stop' at any time or click the unsubscribe link in the emails. Consent is not a condition of purchase. Msg/data rates may apply. Msg frequency varies. Privacy Policy.

Do not fill in this field:

This site is protected by reCAPTCHA and the Google Privacy Policy and Terms of Service apply.

Hi there! How can we help you?

Contact us using the form below or give us a call.

Send Us A Message:

Do not fill in this field:

This site is protected by reCAPTCHA and the Google Privacy Policy and Terms of Service apply.

Hi there! How can we help you?

Contact us using the form below or give us a call.

Send Us A Message:

Do not fill in this field:

This site is protected by reCAPTCHA and the Google Privacy Policy and Terms of Service apply.

Do not fill in this field:

This site is protected by reCAPTCHA and the Google Privacy Policy and Terms of Service apply.

Do not fill in this field:

This site is protected by reCAPTCHA and the Google Privacy Policy and Terms of Service apply.

Do not fill in this field:

This site is protected by reCAPTCHA and the Google Privacy Policy and Terms of Service apply.

$

Do not fill in this field:

This site is protected by reCAPTCHA and the Google Privacy Policy and Terms of Service apply.
living room
kitchen
living room

Our Featured Properties

home

Ready to Buy or Sell?

Contact Us

Whether you are a first-time home buyer entering the market, a seasoned homeowner ready to make a move, or if you would just like honest and professional real estate guidance in 2025, put your home in our hands, and let us get to work for you.

Our Office