Steve Mckenna & The Home Advantage Team Logo

6 Highview AvenueBedford, MA 01730Price: $1,700,000

  • Price: $1,700,000
  • Est. Mortgage of $/month
  • 1 Day on Market
$
$
%
$/month over payments
Federal 30-year interest rate: 7.24% last updated on Oct 29, 2026
* All Figures are estimates. Check with your bank or proposed mortgage company for actual interest rates.
This product uses the FRED® API but is not endorsed or certified by the Federal Reserve Bank of St. Louis.
  • $1,700,000List Price
  • 5Bedrooms
  • 5Bathrooms
  • 5,545Square Feet
  • 0.34Acreage

save buttons

Open House

Listing Tools

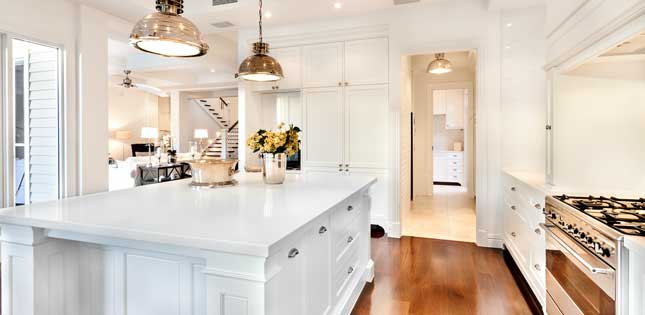
Room for everyone on one of Bedford’s quiet dead-end streets! Offering 5,545 square feet of living space, this well-maintained home combines generous room sizes, flexible living spaces, and a convenient location just a short walk to Davis Elementary School. At the heart of the home, the spacious eat-in kitchen features granite countertops, stainless steel appliances, and an oversized center island. Sliders open directly to a large enclosed porch, a favorite spot for morning coffee, casual meals, or relaxing with a view of the backyard. The kitchen also flows into a welcoming family room with a gas fireplace and cathedral ceilings. A back staircase leads to an impressive second-floor great room with vaulted ceilings, offering endless possibilities as a playroom or additional gathering space. Formal living and dining rooms, a first-floor bedroom with a full bath ideal for guests or a home office, a half bath, laundry room, and mudroom off the two-car garage complete the main level. Upstairs, you’ll find four additional bedrooms, a full guest bath with a double vanity, and a spacious primary suite featuring a walk-in closet, double vanity, jetted tub, and separate walk-in shower. The finished lower level expands the living space even further, with a large media room, exercise room, wet bar area, full bath, and storage room. Outside, enjoy the patio and fire pit, perfect for entertaining or relaxing. With abundant living space, a versatile floor plan, and a desirable Bedford location, this home offers the room and flexibility to accommodate a variety of lifestyles.

Property Details

Interior Features

Exterior Features

Utilities and Appliances

Community

Map Location

Driving Directions

Listed by Brian & Diana Segool of Gibson Sotheby's International Realty

Hi there! How can we help you?

Contact us using the form below or give us a call.

Send Us A Message:

I agree to receive marketing and customer service calls and text messages from Steve McKenna & The Home Advantage Team. To opt out, you can reply 'stop' at any time or click the unsubscribe link in the emails. Consent is not a condition of purchase. Msg/data rates may apply. Msg frequency varies. Privacy Policy.

Do not fill in this field:

This site is protected by reCAPTCHA and the Google Privacy Policy and Terms of Service apply.

Hi there! How can we help you?

Contact us using the form below or give us a call.

Send Us A Message:

Do not fill in this field:

This site is protected by reCAPTCHA and the Google Privacy Policy and Terms of Service apply.

Hi there! How can we help you?

Contact us using the form below or give us a call.

Send Us A Message:

Do not fill in this field:

This site is protected by reCAPTCHA and the Google Privacy Policy and Terms of Service apply.

Do not fill in this field:

This site is protected by reCAPTCHA and the Google Privacy Policy and Terms of Service apply.

Do not fill in this field:

This site is protected by reCAPTCHA and the Google Privacy Policy and Terms of Service apply.

Do not fill in this field:

This site is protected by reCAPTCHA and the Google Privacy Policy and Terms of Service apply.

$

Do not fill in this field:

This site is protected by reCAPTCHA and the Google Privacy Policy and Terms of Service apply.
living room
kitchen
living room

Our Featured Properties

home

Ready to Buy or Sell?

Contact Us

Whether you are a first-time home buyer entering the market, a seasoned homeowner ready to make a move, or if you would just like honest and professional real estate guidance in 2025, put your home in our hands, and let us get to work for you.

Our Office