Steve Mckenna & The Home Advantage Team Logo

95 Griswold Street, Unit 95, Cambridge HighlandsCambridge, MA 02139Price: $1,975,000

  • Price: $1,975,000
  • Est. Mortgage of $/month
  • 12 Days on Market
$
$
%
$/month over payments
Federal 30-year interest rate: 7.18% last updated on Nov 5, 2026
* All Figures are estimates. Check with your bank or proposed mortgage company for actual interest rates.
This product uses the FRED® API but is not endorsed or certified by the Federal Reserve Bank of St. Louis.
  • $1,975,000List Price
  • 4Bedrooms
  • 4Bathrooms
  • 2,295Square Feet

save buttons

New Listing

Listing Tools

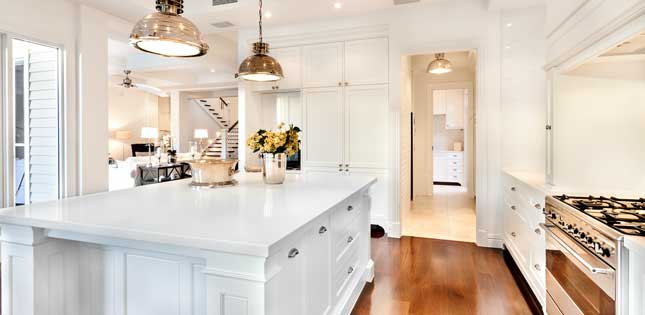
BRAND NEW CONSTRUCTION IN THE CAMBRIDGE HIGHLANDS, MOMENTS FROM FRESH POND RESERVATION. THIS STUNNING 4 BED, 3.5 BATH TRIPLEX OFFERS APPROXIMATELY 2,295 SQ FT OF LIVING ACROSS THREE LEVELS, PLUS A DRIVEWAY WITH 3 DEEDED TANDEM PARKING SPACES, A RARE FIND IN CAMBRIDGE. SOARING CEILINGS AND WIDE PLANK WHITE OAK FLOORS RUN THROUGHOUT. THE SUN FILLED OPEN CONCEPT MAIN LEVEL CENTERS AROUND A SLEEK LINEAR GAS FIREPLACE AND OVERSIZED SLIDING DOORS THAT OPEN TO A PERGOLA COVERED PATIO AND PRIVATE FENCED YARD. THE EUROPEAN STYLE KITCHEN FEATURES TWO TONE WALNUT AND GRAY CABINETRY, A WATERFALL ISLAND WITH SEATING FOR FIVE, AND A FISHER & PAYKEL STAINLESS APPLIANCE PACKAGE WITH GAS COOKTOP AND WALL OVEN. A FLOATING STAIRCASE WITH MODERN METAL RAILINGS LEADS TO THE SECOND LEVEL, WHERE THE PRIMARY SUITE OFFERS A WALK IN CLOSET AND SPA INSPIRED BATH WITH A WALNUT DOUBLE VANITY, FLOOR TO CEILING MARBLE TILE, AND A FRAMELESS GLASS SHOWER. TWO ADDITIONAL BEDROOMS SHARE A DUAL SINK BATH. THE FINISHED LOWER LEVEL WITH POLISHED CONCRETE FLOORS IS BUILT FOR ENTERTAINING, WITH A WET BAR AND BEVERAGE FRIDGE, A FOURTH BEDROOM, FULL BATH, LAUNDRY, AND AMPLE STORAGE. ADDITIONAL HIGHLIGHTS INCLUDE A POWDER ROOM ON THE MAIN LEVEL, 3 ZONE CENTRAL HEATING AND AIR, AND A TANKLESS WATER HEATER. CONVENIENT TO ALEWIFE STATION, ROUTE 2, AND THE SHOPS AND RESTAURANTS OF FRESH POND, WITH PARKS, PLAYGROUNDS, AND WALKING AND BIKE TRAILS RIGHT NEARBY.

Property Details

Interior Features

Utilities and Appliances

Community

Map Location

Driving Directions

Listed by Joyce Lebedew of Joyce Lebedew Real Estate

Hi there! How can we help you?

Contact us using the form below or give us a call.

Send Us A Message:

I agree to receive marketing and customer service calls and text messages from Steve McKenna & The Home Advantage Team. To opt out, you can reply 'stop' at any time or click the unsubscribe link in the emails. Consent is not a condition of purchase. Msg/data rates may apply. Msg frequency varies. Privacy Policy.

Do not fill in this field:

This site is protected by reCAPTCHA and the Google Privacy Policy and Terms of Service apply.

Hi there! How can we help you?

Contact us using the form below or give us a call.

Send Us A Message:

Do not fill in this field:

This site is protected by reCAPTCHA and the Google Privacy Policy and Terms of Service apply.

Hi there! How can we help you?

Contact us using the form below or give us a call.

Send Us A Message:

Do not fill in this field:

This site is protected by reCAPTCHA and the Google Privacy Policy and Terms of Service apply.

Do not fill in this field:

This site is protected by reCAPTCHA and the Google Privacy Policy and Terms of Service apply.

Do not fill in this field:

This site is protected by reCAPTCHA and the Google Privacy Policy and Terms of Service apply.

Do not fill in this field:

This site is protected by reCAPTCHA and the Google Privacy Policy and Terms of Service apply.

$

Do not fill in this field:

This site is protected by reCAPTCHA and the Google Privacy Policy and Terms of Service apply.
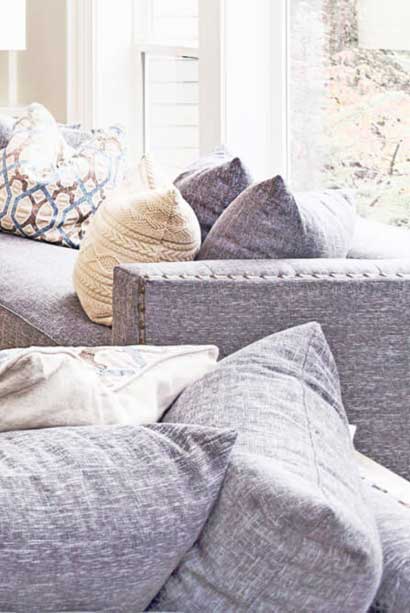
living room
kitchen
living room

Our Featured Properties

home

Ready to Buy or Sell?

Contact Us

Whether you are a first-time home buyer entering the market, a seasoned homeowner ready to make a move, or if you would just like honest and professional real estate guidance in 2025, put your home in our hands, and let us get to work for you.

Our Office