Steve Mckenna & The Home Advantage Team Logo

212-214 Auburn, Unit 214Newton, MA 02466Price: $2,198,000

  • Price: $2,198,000
  • Est. Mortgage of $/month
  • 7 Days on Market
$
$
%
$/month over payments
Federal 30-year interest rate: 7.18% last updated on Nov 5, 2026
* All Figures are estimates. Check with your bank or proposed mortgage company for actual interest rates.
This product uses the FRED® API but is not endorsed or certified by the Federal Reserve Bank of St. Louis.
  • $2,198,000List Price
  • 4Bedrooms
  • 4Bathrooms
  • 4,353Square Feet
  • 0.27Acreage

save buttons

Open House

Listing Tools

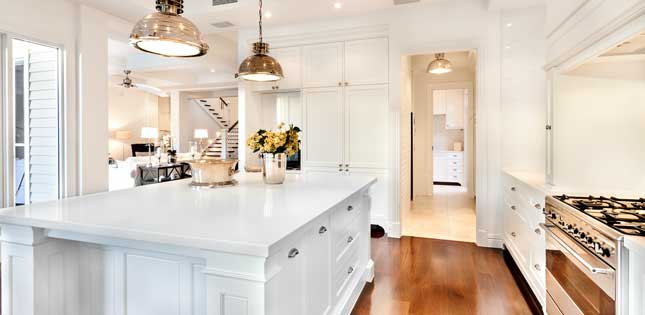
Stunning new construction townhome in Newton with over 4,300 sq ft that lives like a single-family home. Custom-designed finishes & exceptional outdoor space set the tone, while light-filled interiors blend timeless elegance with modern sophistication. Highlights include 10 foot ceilings, a three-sided fireplace, shiplap ceiling with beam detail, and a large dining area ideal for entertaining. A designer kitchen features quartz countertops, high-end appliances, and statement lighting. The primary suite is a serene retreat with a spa-like bath, abundant sunlight, and walk-in closet. Two additional bedrooms, a full bath, and laundry room complete the level. The top floor offers great bonus space perfect for a playroom. Finished lower level includes a spacious bonus room, fourth bedroom or office, and full bath. Enjoy a huge private fenced-in yard with patio and 1 car garage. Ideally located near Auburndale Village, commuter rail, 95 and the Pike.

Property Details

Interior Features

Exterior Features

Utilities and Appliances

Community

Map Location

Driving Directions

Listed by O & C Homes Team of William Raveis R.E. & Home Services

Hi there! How can we help you?

Contact us using the form below or give us a call.

Send Us A Message:

I agree to receive marketing and customer service calls and text messages from Steve McKenna & The Home Advantage Team. To opt out, you can reply 'stop' at any time or click the unsubscribe link in the emails. Consent is not a condition of purchase. Msg/data rates may apply. Msg frequency varies. Privacy Policy.

Do not fill in this field:

This site is protected by reCAPTCHA and the Google Privacy Policy and Terms of Service apply.

Hi there! How can we help you?

Contact us using the form below or give us a call.

Send Us A Message:

Do not fill in this field:

This site is protected by reCAPTCHA and the Google Privacy Policy and Terms of Service apply.

Hi there! How can we help you?

Contact us using the form below or give us a call.

Send Us A Message:

Do not fill in this field:

This site is protected by reCAPTCHA and the Google Privacy Policy and Terms of Service apply.

Do not fill in this field:

This site is protected by reCAPTCHA and the Google Privacy Policy and Terms of Service apply.

Do not fill in this field:

This site is protected by reCAPTCHA and the Google Privacy Policy and Terms of Service apply.

Do not fill in this field:

This site is protected by reCAPTCHA and the Google Privacy Policy and Terms of Service apply.

$

Do not fill in this field:

This site is protected by reCAPTCHA and the Google Privacy Policy and Terms of Service apply.
living room
kitchen
living room

Our Featured Properties

home

Ready to Buy or Sell?

Contact Us

Whether you are a first-time home buyer entering the market, a seasoned homeowner ready to make a move, or if you would just like honest and professional real estate guidance in 2025, put your home in our hands, and let us get to work for you.

Our Office