Steve Mckenna & The Home Advantage Team Logo

14 White Pine LaneLexington, MA 02421Price: $1,995,000

  • Price: $1,995,000
  • Est. Mortgage of $/month
  • 7 Days on Market
$
$
%
$/month over payments
Federal 30-year interest rate: 7.18% last updated on Nov 5, 2026
* All Figures are estimates. Check with your bank or proposed mortgage company for actual interest rates.
This product uses the FRED® API but is not endorsed or certified by the Federal Reserve Bank of St. Louis.
  • $1,995,000List Price
  • 6Bedrooms
  • 5Bathrooms
  • 3,713Square Feet
  • 0.94Acreage

save buttons

New Listing

Listing Tools

Adjacent to the desirable Peacock Farm neighborhood, this contemporary home is truly one of a kind, offering a remarkable blend of distinctive design, thoughtful renovations, and exceptional versatility. Set on nearly an acre at the top of a cul-de-sac, the original home showcases high-quality Deck House post-and-beam construction, soaring vaulted ceilings, and expansive windows that seamlessly bring the outdoors in. Extensive renovations and a carefully conceived architect-designed addition have created a handicapped-accessible, ground-level professional office suite with a waiting room and half bath. Complete with a private entrance, designated parking, and specialized soundproofing, this exceptional space offers outstanding flexibility, including the potential for an upscale in-law apartment of up to 794 sf. Upstairs, a stunning custom kitchen with dramatic granite countertops opens to the dining room, with both spaces featuring beautifully crafted cherry cabinetry and illuminated display cabinets. An efficient office area, an inviting family room with fireplace and sliders to the deck, and a dramatic 20-by-18-foot living room with triple-aspect views complete the main living spaces.The top level provides a serene primary bedroom with a recently updated bath, along with three additional bedrooms—one featuring a loft—and a renovated hall bath. The ground/lower level offers even more flexibility, with an oversized attached two-car garage—reportedly the first in the neighborhood—plus an additional bedroom, full bath, and den/recreation room.The outdoor setting is equally impressive. A 30-foot mahogany deck, outdoor shower, and extensive professional landscaping featuring specimen trees and landscape lighting complement natural rock outcroppings and a sweeping lawn accented by a distinctive moon gate.Enjoy the prospect of joining the Pleasant Brook community pool, complete with swimming lessons and a lifeguard. Hop on the MBTA bus to Alewife, pick up dinner at Wilson Farm, or access the Minuteman Bikeway just down the street.Distinctive architecture, adaptable living spaces, beautiful natural surroundings, and convenient access to local amenities make this a truly special place to call home!

Property Details

Interior Features

Exterior Features

Utilities and Appliances

Community

Map Location

Driving Directions

Listed by Jacquelyn Hawkinson of Barrett Sotheby's International Realty

Hi there! How can we help you?

Contact us using the form below or give us a call.

Send Us A Message:

I agree to receive marketing and customer service calls and text messages from Steve McKenna & The Home Advantage Team. To opt out, you can reply 'stop' at any time or click the unsubscribe link in the emails. Consent is not a condition of purchase. Msg/data rates may apply. Msg frequency varies. Privacy Policy.

Do not fill in this field:

This site is protected by reCAPTCHA and the Google Privacy Policy and Terms of Service apply.

Hi there! How can we help you?

Contact us using the form below or give us a call.

Send Us A Message:

Do not fill in this field:

This site is protected by reCAPTCHA and the Google Privacy Policy and Terms of Service apply.

Hi there! How can we help you?

Contact us using the form below or give us a call.

Send Us A Message:

Do not fill in this field:

This site is protected by reCAPTCHA and the Google Privacy Policy and Terms of Service apply.

Do not fill in this field:

This site is protected by reCAPTCHA and the Google Privacy Policy and Terms of Service apply.

Do not fill in this field:

This site is protected by reCAPTCHA and the Google Privacy Policy and Terms of Service apply.

Do not fill in this field:

This site is protected by reCAPTCHA and the Google Privacy Policy and Terms of Service apply.

$

Do not fill in this field:

This site is protected by reCAPTCHA and the Google Privacy Policy and Terms of Service apply.
living room
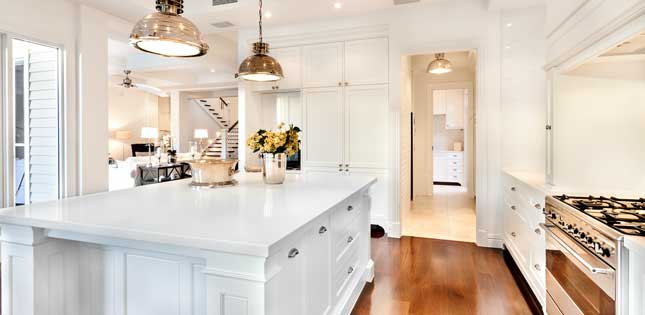
kitchen
living room

Our Featured Properties

home

Ready to Buy or Sell?

Contact Us

Whether you are a first-time home buyer entering the market, a seasoned homeowner ready to make a move, or if you would just like honest and professional real estate guidance in 2025, put your home in our hands, and let us get to work for you.

Our Office