Steve Mckenna & The Home Advantage Team Logo

916 Chestnut Street, Unit 916Newton, MA 02468Price: $2,549,000

  • Price: $2,549,000
  • Est. Mortgage of $/month
  • 6 Days on Market
$
$
%
$/month over payments
Federal 30-year interest rate: 7.18% last updated on Nov 5, 2026
* All Figures are estimates. Check with your bank or proposed mortgage company for actual interest rates.
This product uses the FRED® API but is not endorsed or certified by the Federal Reserve Bank of St. Louis.
  • $2,549,000List Price
  • 4Bedrooms
  • 4Bathrooms
  • 2,865Square Feet
  • 0.16Acreage

save buttons

New Listing

Listing Tools

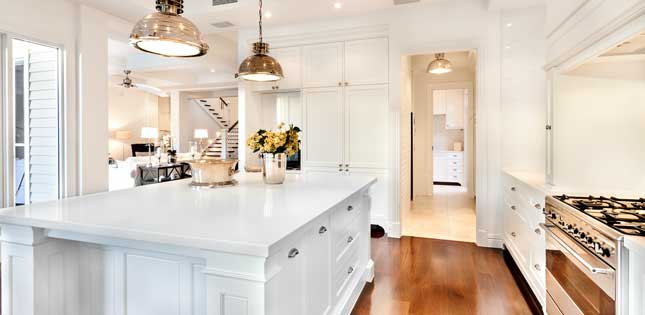
Step into modern elegance , a stunning new construction townhouse that perfectly balances sophisticated design with everyday comfort. Situated in the heart of Newton’s sought-after Waban, this home offers four floors of living space, providing an airy and versatile layout that feels incredibly spacious.The main level features an open floorplan that flows effortlessly from one room to the next. With high ceilings and an abundance of windows, the entire space is bathed in natural light, creating a bright and inviting atmosphere. Whether hosting a dinner party or enjoying a quiet evening, the seamless transition between the gourmet kitchen and the living areas makes this home a dream for those who love to entertain.With four bedrooms and 3.5 beautifully appointed bathrooms, there is plenty of room to spread out. Each floor has been thoughtfully designed with high-end finishes and attention to detail that you’d expect from a home of this caliber.The location is just as impressive as the interior. You’re perfectly positioned for easy commutes and local exploration, with both the Waban T and Elliot T stations nearby. This is a rare opportunity to own a fresh, stylish residence in one of Newton's most coveted spots.Come see how 916 Chestnut St redefines modern townhouse living

Property Details

Interior Features

Exterior Features

Utilities and Appliances

Community

Map Location

Driving Directions

Listed by Petrone-Hunter Realty Group of Coldwell Banker Realty - Wellesley

Hi there! How can we help you?

Contact us using the form below or give us a call.

Send Us A Message:

I agree to receive marketing and customer service calls and text messages from Steve McKenna & The Home Advantage Team. To opt out, you can reply 'stop' at any time or click the unsubscribe link in the emails. Consent is not a condition of purchase. Msg/data rates may apply. Msg frequency varies. Privacy Policy.

Do not fill in this field:

This site is protected by reCAPTCHA and the Google Privacy Policy and Terms of Service apply.

Hi there! How can we help you?

Contact us using the form below or give us a call.

Send Us A Message:

Do not fill in this field:

This site is protected by reCAPTCHA and the Google Privacy Policy and Terms of Service apply.

Hi there! How can we help you?

Contact us using the form below or give us a call.

Send Us A Message:

Do not fill in this field:

This site is protected by reCAPTCHA and the Google Privacy Policy and Terms of Service apply.

Do not fill in this field:

This site is protected by reCAPTCHA and the Google Privacy Policy and Terms of Service apply.

Do not fill in this field:

This site is protected by reCAPTCHA and the Google Privacy Policy and Terms of Service apply.

Do not fill in this field:

This site is protected by reCAPTCHA and the Google Privacy Policy and Terms of Service apply.

$

Do not fill in this field:

This site is protected by reCAPTCHA and the Google Privacy Policy and Terms of Service apply.
living room
kitchen
living room

Our Featured Properties

home

Ready to Buy or Sell?

Contact Us

Whether you are a first-time home buyer entering the market, a seasoned homeowner ready to make a move, or if you would just like honest and professional real estate guidance in 2025, put your home in our hands, and let us get to work for you.

Our Office