Steve Mckenna & The Home Advantage Team Logo

151 Tremont Street, Unit 16TBoston, MA 02111Price: $700,000

  • Price: $700,000
  • Est. Mortgage of $/month
  • 12 Days on Market
$
$
%
$/month over payments
Federal 30-year interest rate: 7.11% last updated on Nov 12, 2026
* All Figures are estimates. Check with your bank or proposed mortgage company for actual interest rates.
This product uses the FRED® API but is not endorsed or certified by the Federal Reserve Bank of St. Louis.
  • $700,000List Price
  • 1Bedrooms
  • 1Bathrooms
  • 675Square Feet

save buttons

Tremont On The Common

New Listing

Listing Tools

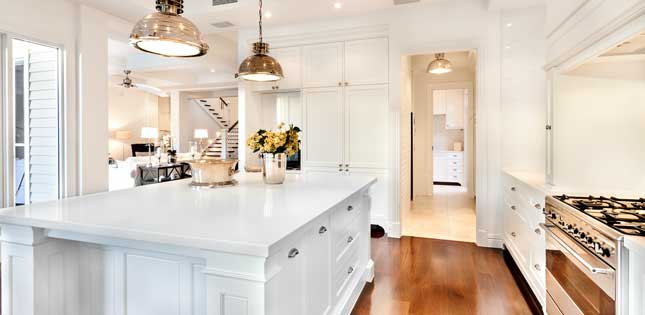
This high-floor condominium in Tremont on the Common has city skyline views and a one-bedroom, one-bathroom layout. The open-concept living room and open kitchen share one main space, and oversized picture windows bring in abundant natural light.The kitchen has quartz countertops, stainless steel appliances, a dishwasher, and an undermount sink, and it has been remodeled. The bathroom was also remodeled. From the living room, the Financial District skyline is in view. A private balcony opens from the living area, giving the unit its own outdoor space.The Downtown Boston location comes with a concierge desk and concierge service, a fitness center, a resident lounge, and a swimming pool. A doorman controls the entrance, and access is secured throughout the property.The address is close to Boston Common and the Public Garden. Park Street T Station is accessible, and Downtown Crossing shopping, Faneuil Hall Marketplace, and the Massachusetts State House are nearby.

Property Details

Interior Features

Exterior Features

Utilities and Appliances

Community

Map Location

Driving Directions

Listed by Thomas Mario of Century 21 Mario Real Estate

Hi there! How can we help you?

Contact us using the form below or give us a call.

Send Us A Message:

I agree to receive marketing and customer service calls and text messages from Steve McKenna & The Home Advantage Team. To opt out, you can reply 'stop' at any time or click the unsubscribe link in the emails. Consent is not a condition of purchase. Msg/data rates may apply. Msg frequency varies. Privacy Policy.

Do not fill in this field:

This site is protected by reCAPTCHA and the Google Privacy Policy and Terms of Service apply.

Hi there! How can we help you?

Contact us using the form below or give us a call.

Send Us A Message:

Do not fill in this field:

This site is protected by reCAPTCHA and the Google Privacy Policy and Terms of Service apply.

Hi there! How can we help you?

Contact us using the form below or give us a call.

Send Us A Message:

Do not fill in this field:

This site is protected by reCAPTCHA and the Google Privacy Policy and Terms of Service apply.

Do not fill in this field:

This site is protected by reCAPTCHA and the Google Privacy Policy and Terms of Service apply.

Do not fill in this field:

This site is protected by reCAPTCHA and the Google Privacy Policy and Terms of Service apply.

Do not fill in this field:

This site is protected by reCAPTCHA and the Google Privacy Policy and Terms of Service apply.

$

Do not fill in this field:

This site is protected by reCAPTCHA and the Google Privacy Policy and Terms of Service apply.
living room
kitchen
living room

Our Featured Properties

home

Ready to Buy or Sell?

Contact Us

Whether you are a first-time home buyer entering the market, a seasoned homeowner ready to make a move, or if you would just like honest and professional real estate guidance in 2025, put your home in our hands, and let us get to work for you.

Our Office