Steve Mckenna & The Home Advantage Team Logo

17 Henley Street, Unit A, CharlestownBoston, MA 02129Price: $675,000

  • Price: $675,000
  • Est. Mortgage of $/month
  • 7 Days on Market
$
$
%
$/month over payments
Federal 30-year interest rate: 7.11% last updated on Nov 12, 2026
* All Figures are estimates. Check with your bank or proposed mortgage company for actual interest rates.
This product uses the FRED® API but is not endorsed or certified by the Federal Reserve Bank of St. Louis.
  • $675,000List Price
  • 1Bedrooms
  • 1Bathrooms
  • 659Square Feet
  • 0.02Acreage

save buttons

Henley Condominium Trust

New Listing

Listing Tools

Located in the coveted historic gaslight district near City Square Park, this charming first-floor, 1BR/1BA, flat comes complete with a deck and exclusive parking space. The desirable open layout offers an elegant dining space and step down living room with wood burning fireplace, handsome white mantle and custom built-ins. Just off the dining area is a nicely finished kitchen with new stainless appliances, white subway tile backsplash, and granite countertops. The bedroom is tucked at the rear for privacy and features spectacular morning light, a spacious walk-in closet, and sliding glass doors leading to the private deck. A full bath with Corian topped vanity is just off the bedroom and offers a tub/shower with tiled surround. A spacious hall closet offers additional storage. Amenities: central air conditioning, dedicated basement storage, in-unit washer/dryer, and professional management. This convenient location is just moments from neighborhood dining, boutique shops, the North End, TD Garden, Navy Yard and Logan Airport. Excellent transportation offerings, including two nearby bus stops.

Property Details

Interior Features

Exterior Features

Utilities and Appliances

Community

Map Location

Driving Directions

Listed by Nancy Roth of Gibson Sotheby's International Realty

Hi there! How can we help you?

Contact us using the form below or give us a call.

Send Us A Message:

I agree to receive marketing and customer service calls and text messages from Steve McKenna & The Home Advantage Team. To opt out, you can reply 'stop' at any time or click the unsubscribe link in the emails. Consent is not a condition of purchase. Msg/data rates may apply. Msg frequency varies. Privacy Policy.

Do not fill in this field:

This site is protected by reCAPTCHA and the Google Privacy Policy and Terms of Service apply.

Hi there! How can we help you?

Contact us using the form below or give us a call.

Send Us A Message:

Do not fill in this field:

This site is protected by reCAPTCHA and the Google Privacy Policy and Terms of Service apply.

Hi there! How can we help you?

Contact us using the form below or give us a call.

Send Us A Message:

Do not fill in this field:

This site is protected by reCAPTCHA and the Google Privacy Policy and Terms of Service apply.

Do not fill in this field:

This site is protected by reCAPTCHA and the Google Privacy Policy and Terms of Service apply.

Do not fill in this field:

This site is protected by reCAPTCHA and the Google Privacy Policy and Terms of Service apply.

Do not fill in this field:

This site is protected by reCAPTCHA and the Google Privacy Policy and Terms of Service apply.

$

Do not fill in this field:

This site is protected by reCAPTCHA and the Google Privacy Policy and Terms of Service apply.
living room
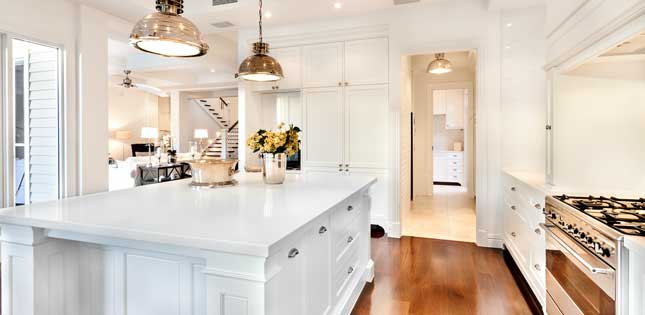
kitchen
living room

Our Featured Properties

home

Ready to Buy or Sell?

Contact Us

Whether you are a first-time home buyer entering the market, a seasoned homeowner ready to make a move, or if you would just like honest and professional real estate guidance in 2025, put your home in our hands, and let us get to work for you.

Our Office