Steve Mckenna & The Home Advantage Team Logo

65-63 Commonwealth Avenue, Chestnut HillNewton, MA 02467Price: $7,350,000

  • Price: $7,350,000
  • Est. Mortgage of $/month
  • 12 Days on Market
$
$
%
$/month over payments
Federal 30-year interest rate: 7.11% last updated on Nov 12, 2026
* All Figures are estimates. Check with your bank or proposed mortgage company for actual interest rates.
This product uses the FRED® API but is not endorsed or certified by the Federal Reserve Bank of St. Louis.
  • $7,350,000List Price
  • 8Bedrooms
  • 10Bathrooms
  • 9,000Square Feet
  • 0.23Acreage

save buttons

New Listing

Listing Tools

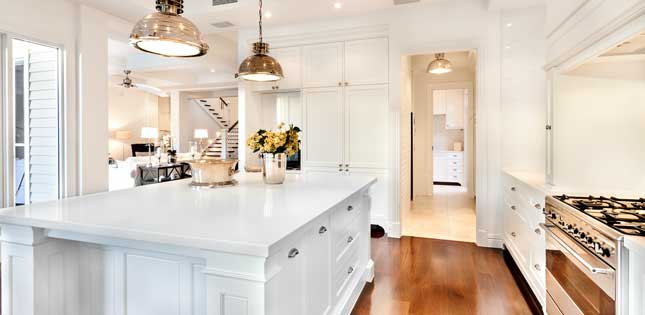
Presenting The Lennox Chestnut Hill, a rare opportunity to acquire two newly constructed, Scandinavian-inspired luxury residences at 63–65 Commonwealth Avenue, designed and built by award-winning developer Excelsior Development Partners. A 2026 PRISM Gold Award Winner for Best Kitchen, The Lennox offers approximately 9,000 SF of combined living space with eight bedrooms, eight full and two half baths, and four garage parking spaces. Each four-level residence features a private elevator, chef's kitchen with natural quartzite, Scavolini Italian cabinetry, Gaggenau appliances, Thermador refrigeration, and a hidden pantry. Additional highlights include private outdoor spaces, spa-inspired primary suites, custom walk-in closets, finished lower levels, top-floor bonus rooms with fireplaces, oak flooring, and Control4 home automation. Ideally situated in Chestnut Hill, just minutes from Boston College, the Green Line, Newton schools, The Street at Chestnut Hill, and downtown Boston, offering exceptional convenience and accessibility. With an estimated combined rental potential of $50,000 per month, this two-residence offering presents a compelling investment opportunity, with flexibility for multigenerational living, owner occupancy, or rental income. A unique opportunity to own two exceptional new-construction homes in one of Greater Boston's most desirable locations.

Property Details

Interior Features

Utilities and Appliances

Community

Map Location

Driving Directions

Listed by Khoury Group of Serhant

Hi there! How can we help you?

Contact us using the form below or give us a call.

Send Us A Message:

I agree to receive marketing and customer service calls and text messages from Steve McKenna & The Home Advantage Team. To opt out, you can reply 'stop' at any time or click the unsubscribe link in the emails. Consent is not a condition of purchase. Msg/data rates may apply. Msg frequency varies. Privacy Policy.

Do not fill in this field:

This site is protected by reCAPTCHA and the Google Privacy Policy and Terms of Service apply.

Hi there! How can we help you?

Contact us using the form below or give us a call.

Send Us A Message:

Do not fill in this field:

This site is protected by reCAPTCHA and the Google Privacy Policy and Terms of Service apply.

Hi there! How can we help you?

Contact us using the form below or give us a call.

Send Us A Message:

Do not fill in this field:

This site is protected by reCAPTCHA and the Google Privacy Policy and Terms of Service apply.

Do not fill in this field:

This site is protected by reCAPTCHA and the Google Privacy Policy and Terms of Service apply.

Do not fill in this field:

This site is protected by reCAPTCHA and the Google Privacy Policy and Terms of Service apply.

Do not fill in this field:

This site is protected by reCAPTCHA and the Google Privacy Policy and Terms of Service apply.

$

Do not fill in this field:

This site is protected by reCAPTCHA and the Google Privacy Policy and Terms of Service apply.
living room
kitchen
living room

Our Featured Properties

home

Ready to Buy or Sell?

Contact Us

Whether you are a first-time home buyer entering the market, a seasoned homeowner ready to make a move, or if you would just like honest and professional real estate guidance in 2025, put your home in our hands, and let us get to work for you.

Our Office