Steve Mckenna & The Home Advantage Team Logo

62 Duxborough TrailDuxbury, MA 02332Price: $889,000

  • Price: $889,000
  • Est. Mortgage of $/month
  • 8 Days on Market
$
$
%
$/month over payments
Federal 30-year interest rate: 7.11% last updated on Nov 12, 2026
* All Figures are estimates. Check with your bank or proposed mortgage company for actual interest rates.
This product uses the FRED® API but is not endorsed or certified by the Federal Reserve Bank of St. Louis.
  • $889,000List Price
  • 4Bedrooms
  • 2Bathrooms
  • 2,004Square Feet
  • 0.93Acreage

save buttons

Open House

Listing Tools

Tucked away on a quiet cul-de-sac in Duxbury, 62 Duxborough Trail offers the kind of privacy that's becoming harder to find. Set on nearly an acre of wooded land, this 4-bedroom home combines a peaceful setting with comfortable living spaces and room to make it your own.Inside, you'll find approximately 1,700 square feet of living space featuring refinished hardwood floors (2024), natural light and a welcoming layout designed for everyday living. An additional 300+ square feet of flex space, currently used as a fifth bedroom, offers possibilities for a home office, guest accommodations, playroom, or whatever suits your needs.Step outside and enjoy the privacy of the .93-acre lot, where mature trees create a natural backdrop for outdoor entertaining, relaxing, or simply enjoying a little breathing room. An outdoor shower adds a touch of coastal convenience after a day at the beach.Thoughtful updates include newer refrigerator, stove and microwave (2024), hot water heater (2024), and boiler (2025). Additional features include Andersen windows, a 2014 roof, natural gas heat and hot water, and wiring for a generator.With four bedrooms, versatile bonus space, and a private setting on a cul-de-sac, 62 Duxborough Trail offers an opportunity to enjoy the Duxbury lifestyle with space, flexibility and privacy to call your own.

Property Details

Interior Features

Exterior Features

Utilities and Appliances

Community

Map Location

Driving Directions

Listed by Vicki Paquette of LAER Realty Partners

Hi there! How can we help you?

Contact us using the form below or give us a call.

Send Us A Message:

I agree to receive marketing and customer service calls and text messages from Steve McKenna & The Home Advantage Team. To opt out, you can reply 'stop' at any time or click the unsubscribe link in the emails. Consent is not a condition of purchase. Msg/data rates may apply. Msg frequency varies. Privacy Policy.

Do not fill in this field:

This site is protected by reCAPTCHA and the Google Privacy Policy and Terms of Service apply.

Hi there! How can we help you?

Contact us using the form below or give us a call.

Send Us A Message:

Do not fill in this field:

This site is protected by reCAPTCHA and the Google Privacy Policy and Terms of Service apply.

Hi there! How can we help you?

Contact us using the form below or give us a call.

Send Us A Message:

Do not fill in this field:

This site is protected by reCAPTCHA and the Google Privacy Policy and Terms of Service apply.

Do not fill in this field:

This site is protected by reCAPTCHA and the Google Privacy Policy and Terms of Service apply.

Do not fill in this field:

This site is protected by reCAPTCHA and the Google Privacy Policy and Terms of Service apply.

Do not fill in this field:

This site is protected by reCAPTCHA and the Google Privacy Policy and Terms of Service apply.

$

Do not fill in this field:

This site is protected by reCAPTCHA and the Google Privacy Policy and Terms of Service apply.
living room
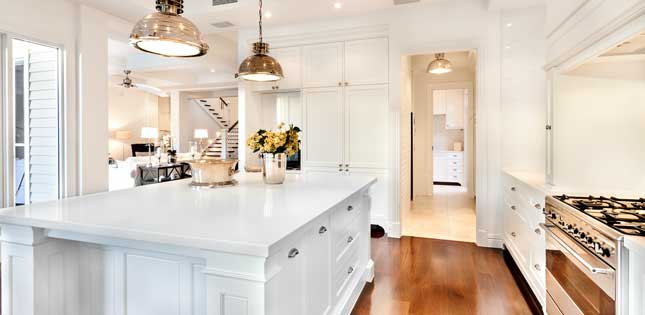
kitchen
living room

Our Featured Properties

home

Ready to Buy or Sell?

Contact Us

Whether you are a first-time home buyer entering the market, a seasoned homeowner ready to make a move, or if you would just like honest and professional real estate guidance in 2025, put your home in our hands, and let us get to work for you.

Our Office