Steve Mckenna & The Home Advantage Team Logo

114 Hillside StreetMilton, MA 02186Price: $2,700,000

  • Price: $2,700,000
  • Est. Mortgage of $/month
  • 0 Day on Market
$
$
%
$/month over payments
Federal 30-year interest rate: 7.18% last updated on Nov 5, 2026
* All Figures are estimates. Check with your bank or proposed mortgage company for actual interest rates.
This product uses the FRED® API but is not endorsed or certified by the Federal Reserve Bank of St. Louis.
  • $2,700,000List Price
  • 3Bedrooms
  • 4Bathrooms
  • 5,039Square Feet
  • 1.07Acreage

save buttons

Open House

Listing Tools

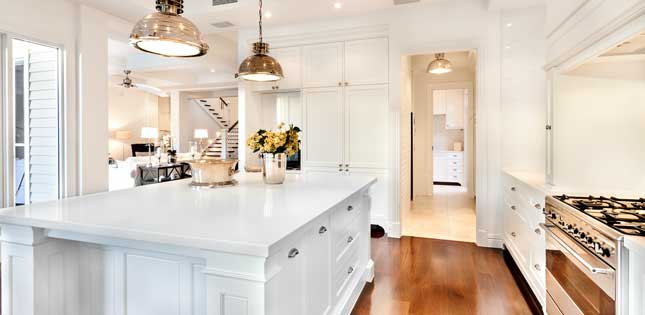
There's something wonderful about the prospect of a brand-new home. The anticipation of moving in, settling into familiar routines in new spaces, and watching a house gradually become your own. Everything is ahead of you. At 114 Hillside Street, there's plenty to look forward to. Set among the trees in Milton's Scotts Woods, this newly constructed home makes a striking first impression. Its contemporary architecture is clean and confident, with dramatic windows, handsome exterior details, and a setting that feels wonderfully private. There’s a sense of playfulness in how the house sits among the trees. From inside, you might find yourself feeling as if you've escaped to a treehouse. Albeit a rather spectacular one. Inside, approximately 5,000 square feet spans three finished levels. A soaring two-story living room, expansive windows, wide-plank flooring, and warm, carefully selected finishes define the home's character. The kitchen features a suite of Thermador appliances, while a separate family room, office, and den provide flexibility for everyday life. Upstairs, the generous primary suite opens to an Ipe deck and includes a luxurious ensuite bath. A finished lower level with an expansive recreation room and custom wet bar offers even more room to gather and entertain. There's a certain magic to living among the treetops. Situated among other distinctive estate-style homes in Milton's Scotts Woods, 114 Hillside enjoys a private, wooded setting. Tall windows frame the trees, the second-floor sitting area overlooks the living room below, and the private balcony feels like a perch above it all. For all its woodland charm, the location is wonderfully practical. Milton's shops, restaurants, Milton Academy, top-tier public schools, and the Blue Hills Reservation are close, with Boston's amenities and attractions easily accessible.114 Hillside Street is ready for its first chapter. The rest is yours to write. NOTE: Paving has been completed since the photos were taken, and landscaping is underway.

Property Details

Interior Features

Exterior Features

Utilities and Appliances

Community

Map Location

Driving Directions

Listed by Erin Feeney of Ceres Real Estate

Hi there! How can we help you?

Contact us using the form below or give us a call.

Send Us A Message:

I agree to receive marketing and customer service calls and text messages from Steve McKenna & The Home Advantage Team. To opt out, you can reply 'stop' at any time or click the unsubscribe link in the emails. Consent is not a condition of purchase. Msg/data rates may apply. Msg frequency varies. Privacy Policy.

Do not fill in this field:

This site is protected by reCAPTCHA and the Google Privacy Policy and Terms of Service apply.

Hi there! How can we help you?

Contact us using the form below or give us a call.

Send Us A Message:

Do not fill in this field:

This site is protected by reCAPTCHA and the Google Privacy Policy and Terms of Service apply.

Hi there! How can we help you?

Contact us using the form below or give us a call.

Send Us A Message:

Do not fill in this field:

This site is protected by reCAPTCHA and the Google Privacy Policy and Terms of Service apply.

Do not fill in this field:

This site is protected by reCAPTCHA and the Google Privacy Policy and Terms of Service apply.

Do not fill in this field:

This site is protected by reCAPTCHA and the Google Privacy Policy and Terms of Service apply.

Do not fill in this field:

This site is protected by reCAPTCHA and the Google Privacy Policy and Terms of Service apply.

$

Do not fill in this field:

This site is protected by reCAPTCHA and the Google Privacy Policy and Terms of Service apply.
living room
kitchen
living room

Our Featured Properties

home

Ready to Buy or Sell?

Contact Us

Whether you are a first-time home buyer entering the market, a seasoned homeowner ready to make a move, or if you would just like honest and professional real estate guidance in 2025, put your home in our hands, and let us get to work for you.

Our Office