Steve Mckenna & The Home Advantage Team Logo

19 Talbot Street, EdgeworthMalden, MA 02148Price: $699,888

  • Price: $699,888
  • Est. Mortgage of $/month
  • 0 Day on Market
$
$
%
$/month over payments
Federal 30-year interest rate: 7.18% last updated on Nov 5, 2026
* All Figures are estimates. Check with your bank or proposed mortgage company for actual interest rates.
This product uses the FRED® API but is not endorsed or certified by the Federal Reserve Bank of St. Louis.
  • $699,888List Price
  • 4Bedrooms
  • 2Bathrooms
  • 1,863Square Feet
  • 0.11Acreage

save buttons

New Listing

Listing Tools

Classic Edgeworth Colonial with Endless Potential! Welcome to 19 Talbot Street, located in Malden’s highly desirable Edgeworth neighborhood! Owned and cherished by the same family for decades, this spacious Colonial-style home offers timeless character, generous living space, and endless possibilities to make it your own. Featuring four bedrooms and two full bathrooms, the home showcases original hardwood floors, beautiful woodwork, high ceilings and classic architectural details throughout. The first floor offers a welcoming living room, formal dining room, and family room, providing plenty of space for everyday living and entertaining. A generously sized basement offers excellent storage and room for a workshop or hobby area. Enjoy your sun porch leading out to a landscaped backyard and the convenience of off-street parking. Ideally situated approximately half a mile from Malden Center Station, with nearby bus service and easy access to Routes 93 and 60, this location offers exceptional convenience for commuters. Enjoy nearby bike trails, shopping, restaurants, schools, and all that Malden has to offer. Bring your vision, creativity and updating ideas to unlock the potential of this classic home and make it your own for years to come! The home is easy to show, so do not miss out on this great opportunity!

Property Details

Interior Features

Exterior Features

Utilities and Appliances

Community

Map Location

Driving Directions

Listed by Steven Ultrino of Century 21 North East

Hi there! How can we help you?

Contact us using the form below or give us a call.

Send Us A Message:

I agree to receive marketing and customer service calls and text messages from Steve McKenna & The Home Advantage Team. To opt out, you can reply 'stop' at any time or click the unsubscribe link in the emails. Consent is not a condition of purchase. Msg/data rates may apply. Msg frequency varies. Privacy Policy.

Do not fill in this field:

This site is protected by reCAPTCHA and the Google Privacy Policy and Terms of Service apply.

Hi there! How can we help you?

Contact us using the form below or give us a call.

Send Us A Message:

Do not fill in this field:

This site is protected by reCAPTCHA and the Google Privacy Policy and Terms of Service apply.

Hi there! How can we help you?

Contact us using the form below or give us a call.

Send Us A Message:

Do not fill in this field:

This site is protected by reCAPTCHA and the Google Privacy Policy and Terms of Service apply.

Do not fill in this field:

This site is protected by reCAPTCHA and the Google Privacy Policy and Terms of Service apply.

Do not fill in this field:

This site is protected by reCAPTCHA and the Google Privacy Policy and Terms of Service apply.

Do not fill in this field:

This site is protected by reCAPTCHA and the Google Privacy Policy and Terms of Service apply.

$

Do not fill in this field:

This site is protected by reCAPTCHA and the Google Privacy Policy and Terms of Service apply.
living room
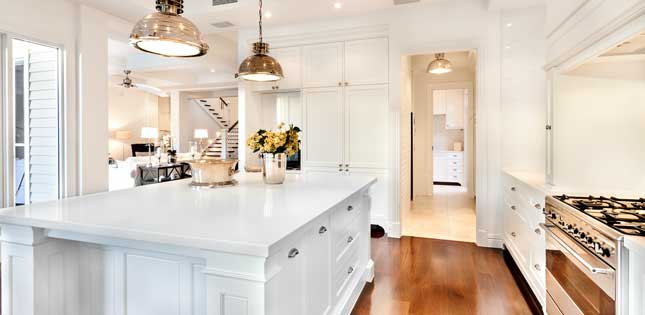
kitchen
living room

Our Featured Properties

home

Ready to Buy or Sell?

Contact Us

Whether you are a first-time home buyer entering the market, a seasoned homeowner ready to make a move, or if you would just like honest and professional real estate guidance in 2025, put your home in our hands, and let us get to work for you.

Our Office