Steve Mckenna & The Home Advantage Team Logo

10 Salem StreetMethuen, MA 01844Price: $545,000

  • Price: $545,000
  • Est. Mortgage of $/month
  • 1 Day on Market
$
$
%
$/month over payments
Federal 30-year interest rate: 7.18% last updated on Nov 5, 2026
* All Figures are estimates. Check with your bank or proposed mortgage company for actual interest rates.
This product uses the FRED® API but is not endorsed or certified by the Federal Reserve Bank of St. Louis.
  • $545,000List Price
  • 4Bedrooms
  • 1Bathrooms
  • 1,860Square Feet
  • 1.06Acreage

save buttons

New Listing

Listing Tools

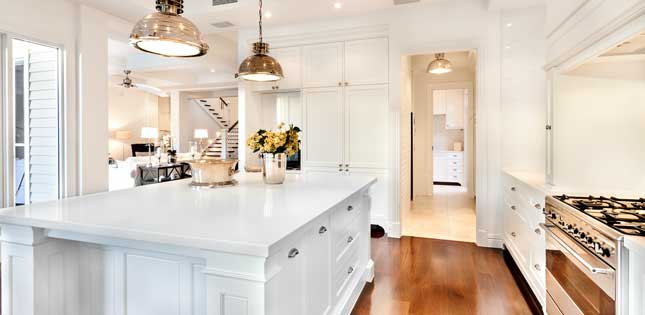
Presenting 10 Salem St, Methuen, MA, a distinguished 1941 Cape combining classic character with modern functionality. Situated on an expansive 1.06-acre (46,174 sq ft) lot, this 1,860 sq ft single-family residence sits back on a gentle rise framed by mature trees for a private, country feel. A long paved driveway leads to a 1-car detached garage featuring a full loft above—ideal for a workshop or extra storage. Inside, the home shines with gleaming hardwood floors, original stained wood trim, and classic cast-iron radiators. The sunny front living room features a built-in china cabinet, while the spacious dining room flows seamlessly into a beautifully updated kitchen equipped with a large center island, butcher-block counters, open shelving, stainless steel appliances, and first-floor laundry.The versatile layout offers four comfortable bedrooms with plush carpeting, providing excellent options for a home office or creative space, plus a full bathroom featuring classic period tile and an updated vanity. Enjoy year-round comfort with efficient ductless mini-splits and gas steam heat. A full, unfinished basement with bulkhead access offers abundant storage and room to expand. Outside, the massive backyard provides endless space to play, garden, and entertain. Serviced by city water and sewer. Don't miss this rare opportunity to own a character-rich Methuen home with room to grow—schedule your private viewing today! Close to shopping, schools, Tuscan Village, Canobie Lake Park and highways.

Property Details

Interior Features

Utilities and Appliances

Map Location

Driving Directions

Listed by Joseph Scapicchio of Berkshire Hathaway HomeServices Warren Residential

Hi there! How can we help you?

Contact us using the form below or give us a call.

Send Us A Message:

I agree to receive marketing and customer service calls and text messages from Steve McKenna & The Home Advantage Team. To opt out, you can reply 'stop' at any time or click the unsubscribe link in the emails. Consent is not a condition of purchase. Msg/data rates may apply. Msg frequency varies. Privacy Policy.

Do not fill in this field:

This site is protected by reCAPTCHA and the Google Privacy Policy and Terms of Service apply.

Hi there! How can we help you?

Contact us using the form below or give us a call.

Send Us A Message:

Do not fill in this field:

This site is protected by reCAPTCHA and the Google Privacy Policy and Terms of Service apply.

Hi there! How can we help you?

Contact us using the form below or give us a call.

Send Us A Message:

Do not fill in this field:

This site is protected by reCAPTCHA and the Google Privacy Policy and Terms of Service apply.

Do not fill in this field:

This site is protected by reCAPTCHA and the Google Privacy Policy and Terms of Service apply.

Do not fill in this field:

This site is protected by reCAPTCHA and the Google Privacy Policy and Terms of Service apply.

Do not fill in this field:

This site is protected by reCAPTCHA and the Google Privacy Policy and Terms of Service apply.

$

Do not fill in this field:

This site is protected by reCAPTCHA and the Google Privacy Policy and Terms of Service apply.
living room
kitchen
living room

Our Featured Properties

home

Ready to Buy or Sell?

Contact Us

Whether you are a first-time home buyer entering the market, a seasoned homeowner ready to make a move, or if you would just like honest and professional real estate guidance in 2025, put your home in our hands, and let us get to work for you.

Our Office