Steve Mckenna & The Home Advantage Team Logo

96 Outlook DriveLexington, MA 02421Price: $3,248,000

  • Price: $3,248,000
  • Est. Mortgage of $/month
  • 1 Day on Market
$
$
%
$/month over payments
Federal 30-year interest rate: 7.18% last updated on Nov 5, 2026
* All Figures are estimates. Check with your bank or proposed mortgage company for actual interest rates.
This product uses the FRED® API but is not endorsed or certified by the Federal Reserve Bank of St. Louis.
  • $3,248,000List Price
  • 5Bedrooms
  • 7Bathrooms
  • 5,121Square Feet
  • 0.38Acreage

save buttons

Open House

Listing Tools

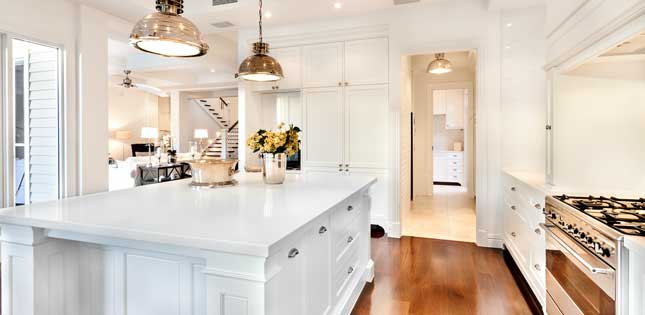
Set in one of Lexington's sought-after residential neighborhoods, this exceptional new residence offers an impressive combination of architectural detail, beautifully executed interiors, and spaces designed to accommodate the many dimensions of modern living. The welcoming foyer introduces a thoughtfully arranged main level, with a formal dining room and private study positioned on either side. Beyond, the home opens into an inviting living and entertaining spaces. The kitchen is designed to be both a focal point and a functional gathering place, featuring an oversized island, custom cabinetry and SS appliances. A wet bar provides a natural connection to the dining area, adding an elevated touch for entertaining. The adjoining living room offers a more relaxed setting, distinguished by a statement fireplace with Venetian plaster, and expansive windows overlooking the landscaped grounds. From here, the transition outdoors leads to a beautiful deck, extending the home's entertaining possibilities. Thoughtful amenities are woven throughout the main level, including a custom-designed mudroom with built-in storage. A private first-floor bedroom with its own en-suite bath and walk-in closet offers exceptional flexibility for guests, extended family, or live-in accommodations. The second floor is dedicated to comfortable and private living, led by an impressive primary bedroom area with a walk-in closet, and beautifully appointed spa-inspired bath. A steam shower, soaking tub, and radiant heated floors bring a sense of everyday indulgence. Three additional bedrooms, and two bathrooms, provide well-appointed accommodations for family and guests alike. A substantial lower level features an expansive game room, full bath, and generous storage and utility space. Above, an additional third-floor bonus room with its own bathroom creates even more possibilities for a media room or flexible recreation space. Outside, professionally designed landscaping and extensive stonework complement the home's architectural design, creating an inviting setting for both everyday enjoyment and entertaining. Throughout the residence, carefully selected materials, custom details, and elevated finishes reflect a commitment to quality that is evident in every space. This newly constructed Lexington residence offers a wonderful opportunity to enjoy refined living in a location convenient to Lexington Center, its restaurants, shops, parks, and community amenities.

Property Details

Interior Features

Exterior Features

Utilities and Appliances

Map Location

Driving Directions

Listed by Krassi Diehl of William Raveis R.E. & Home Services

Hi there! How can we help you?

Contact us using the form below or give us a call.

Send Us A Message:

I agree to receive marketing and customer service calls and text messages from Steve McKenna & The Home Advantage Team. To opt out, you can reply 'stop' at any time or click the unsubscribe link in the emails. Consent is not a condition of purchase. Msg/data rates may apply. Msg frequency varies. Privacy Policy.

Do not fill in this field:

This site is protected by reCAPTCHA and the Google Privacy Policy and Terms of Service apply.

Hi there! How can we help you?

Contact us using the form below or give us a call.

Send Us A Message:

Do not fill in this field:

This site is protected by reCAPTCHA and the Google Privacy Policy and Terms of Service apply.

Hi there! How can we help you?

Contact us using the form below or give us a call.

Send Us A Message:

Do not fill in this field:

This site is protected by reCAPTCHA and the Google Privacy Policy and Terms of Service apply.

Do not fill in this field:

This site is protected by reCAPTCHA and the Google Privacy Policy and Terms of Service apply.

Do not fill in this field:

This site is protected by reCAPTCHA and the Google Privacy Policy and Terms of Service apply.

Do not fill in this field:

This site is protected by reCAPTCHA and the Google Privacy Policy and Terms of Service apply.

$

Do not fill in this field:

This site is protected by reCAPTCHA and the Google Privacy Policy and Terms of Service apply.
living room
kitchen
living room

Our Featured Properties

home

Ready to Buy or Sell?

Contact Us

Whether you are a first-time home buyer entering the market, a seasoned homeowner ready to make a move, or if you would just like honest and professional real estate guidance in 2025, put your home in our hands, and let us get to work for you.

Our Office