Property Details
Basic Information
- MLS Number: 73601762
- Mls Status: Active
- Acreage: 0.93
- Virtual Tour: Virtual Tour
- Latitude: 42.04587
- Longitude: -70.71321
Building
- Property Style: Farmhouse
- Square Feet: 4,475
- Year Built: 2026
- Zoning: R
- Rooms: 12
- Roof: Shingle
- Foundation: Concrete Perimeter
- Garage Spaces: 3
Location
- Neighborhood: West Duxbury
- Town: Duxbury
- State: MA
- Zip: 02332
Interior Features
Bedrooms
- Bedrooms: 5
Bathrooms
- Bathrooms: 5
- Full Baths: 4
- Half Baths: 1
Basement
- Basement: Full, Finished, Walk-Out Access
Kitchen
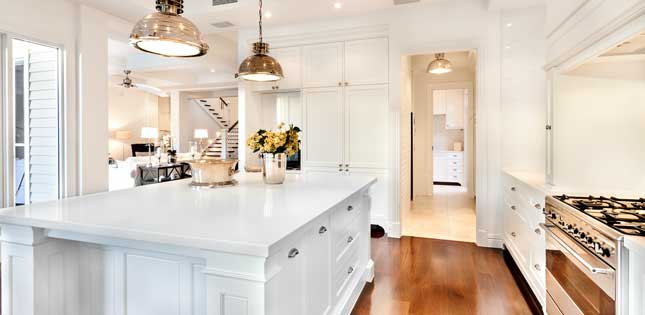
- Kitchen: Main, First,13 x 20
Other
- Interior Features: Recessed Lighting, Open Floorplan, Bathroom - Full, Bathroom - Double Vanity/Sink, Bathroom - Tiled With Shower Stall, Bathroom - With Tub & Shower, Vaulted Ceiling(s), Closet - Linen, Double Vanity, Lighting - Sconce, Lighting - Overhead, Soaking Tub, Bathroom - Half, Closet/Cabinets - Custom Built, Chair Rail, Beadboard, Crown Molding, Den, Exercise Room, Home Office, Bathroom, Mud Room, Solar Tube(s), Wired for Sound
- Fireplace: Yes
- Fireplace Features: Living Room
- Fireplaces Total: 1
- Flooring: Tile, Engineered Hardwood, Flooring - Hardwood, Flooring - Vinyl, Flooring - Stone/Ceramic Tile
Exterior Features
Features
- Exterior Features: Porch, Porch - Screened, Deck, Deck - Composite, Patio, Rain Gutters, Professional Landscaping, Stone Wall, Outdoor Gas Grill Hookup
Utilities and Appliances
Utilities and Appliances
- Appliances: Water Heater, Range, Oven, Dishwasher, Microwave, Refrigerator, Wine Refrigerator, ENERGY STAR Qualified Dishwasher, Range Hood, Plumbed For Ice Maker
- Appliances Included: Water Heater, Range, Oven, Dishwasher, Microwave, Refrigerator, Wine Refrigerator, ENERGY STAR Qualified Dishwasher, Range Hood, Plumbed For Ice Maker
- Cooling: Central Air
- Heat System: Yes
- Heating: Forced Air, Radiant, Propane
- Sewer: Private Sewer
Community
Schools
- Elementary School: Chandler/Alden
- Junior High: Middle
- High School: High
Association
- Subdivision: Parkside