Steve Mckenna & The Home Advantage Team Logo

656 Saratoga, Unit 206, East BostonBoston, MA 02128Price: $479,000

  • Price: $479,000
  • Est. Mortgage of $/month
  • 1 Day on Market
$
$
%
$/month over payments
Federal 30-year interest rate: 7.11% last updated on Nov 12, 2026
* All Figures are estimates. Check with your bank or proposed mortgage company for actual interest rates.
This product uses the FRED® API but is not endorsed or certified by the Federal Reserve Bank of St. Louis.
  • $479,000List Price
  • 1Bedrooms
  • 1Bathrooms
  • 660Square Feet

save buttons

New Listing

Listing Tools

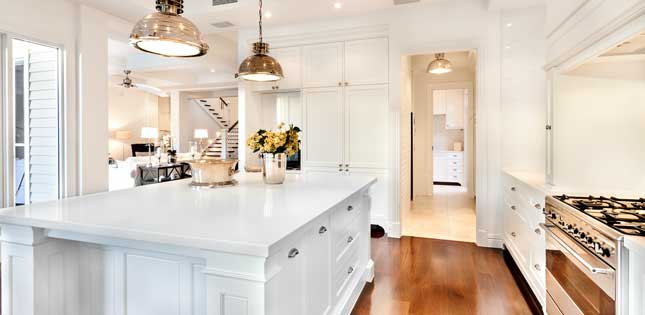
656 Saratoga #206 is a large 1 Bed/1 Bath with open concept living/kitchen/dining and DEEDED parking included. Professionally managed elevator building with a full slate of amenities! Kitchen has Quartz peninsula with seating for 4, two tone slab cabinetry and stainless appliances. Room for dining table. Juliette balcony off living room. Large bedroom with room for King, end tables and plenty of closet space. In-unit laundry, On-Demand Tankless Hot Water, Central Air, high quality LVP flooring throughout, recessed lighting, high ceilings and large windows. Built in 2022, 656 Saratoga is a brand new condo conversion, ideally located less than 5 minutes from the Wood Island T station and only a short distance from Logan Airport, major highways, area beaches and accessible to all major points of interest + Downtown Boston. Resident amenities include Pet Wash Station, Bike Storage, Clubroom with entertaining area, kitchen, pool table and large common patio. Easy to show and ready for immediate occupancy!

Property Details

Interior Features

Exterior Features

Utilities and Appliances

Community

Map Location

Driving Directions

Listed by Elevated Boston Team of Elevated Realty,LLC

Hi there! How can we help you?

Contact us using the form below or give us a call.

Send Us A Message:

I agree to receive marketing and customer service calls and text messages from Steve McKenna & The Home Advantage Team. To opt out, you can reply 'stop' at any time or click the unsubscribe link in the emails. Consent is not a condition of purchase. Msg/data rates may apply. Msg frequency varies. Privacy Policy.

Do not fill in this field:

This site is protected by reCAPTCHA and the Google Privacy Policy and Terms of Service apply.

Hi there! How can we help you?

Contact us using the form below or give us a call.

Send Us A Message:

Do not fill in this field:

This site is protected by reCAPTCHA and the Google Privacy Policy and Terms of Service apply.

Hi there! How can we help you?

Contact us using the form below or give us a call.

Send Us A Message:

Do not fill in this field:

This site is protected by reCAPTCHA and the Google Privacy Policy and Terms of Service apply.

Do not fill in this field:

This site is protected by reCAPTCHA and the Google Privacy Policy and Terms of Service apply.

Do not fill in this field:

This site is protected by reCAPTCHA and the Google Privacy Policy and Terms of Service apply.

Do not fill in this field:

This site is protected by reCAPTCHA and the Google Privacy Policy and Terms of Service apply.

$

Do not fill in this field:

This site is protected by reCAPTCHA and the Google Privacy Policy and Terms of Service apply.
living room
kitchen
living room

Our Featured Properties

home

Ready to Buy or Sell?

Contact Us

Whether you are a first-time home buyer entering the market, a seasoned homeowner ready to make a move, or if you would just like honest and professional real estate guidance in 2025, put your home in our hands, and let us get to work for you.

Our Office