Steve Mckenna & The Home Advantage Team Logo

135 Lauricella Lane, Pigeon HillWaltham, MA 02452Rental Price: $6,500

  • Rental Price: $6,500
$
$
%
$/month over payments
Federal 30-year interest rate: 7.11% last updated on Nov 12, 2026
* All Figures are estimates. Check with your bank or proposed mortgage company for actual interest rates.
This product uses the FRED® API but is not endorsed or certified by the Federal Reserve Bank of St. Louis.
  • $6,500List Price
  • 4Bedrooms
  • 3Bathrooms
  • 3,591Square Feet

save buttons

For Rent

Listing Tools

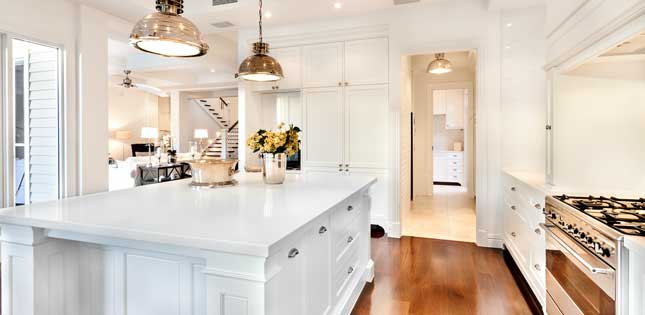
Rarely available rental opportunity in Waltham's coveted Pigeon Hill Estates. Move right into this 4-bedroom, 2.5-bathroom, custom brick colonial tucked away on a private cul-de-sac in one of the most desirable settings in Pigeon Hill Estates. A grand two-story foyer with an elegant L-shaped staircase welcomes you to a thoughtfully designed layout, ideal for everyday living and entertaining. The first floor offers a formal dining room, inviting living room, and versatile home office or first-floor bedroom with an oversized bay window. A spacious kitchen features granite tile flooring, breakfast area, and a sliding glass door to a large balcony overlooking a serene backyard with a level lawn, garden area, and fruit trees. At the heart of the home, the family room impresses with soaring cathedral ceilings, skylights, and a floor-to-ceiling brick fireplace. Upstairs you'll find four spacious bedrooms, including a primary suite with a tiled bath, soaking tub, separate shower, double vanity, and oversized walk-in closet, plus an additional full bath. The walk-out basement offers additional 1,350 Sq.Ft. of entertaining space with direct access to an oversized two-car garage including EV power and an expansive brick paver driveway with ample parking. Highly conveniently located near Bentley University and Gann Academy, with easy access to Rte. 2 and Rte. 95, Cambridge, and Downtown Boston.

Property Details

Interior Features

Exterior Features

Utilities and Appliances

Community

Map Location

Driving Directions

Listed by Andrew DiDuca of RE/MAX Select Realty

Hi there! How can we help you?

Contact us using the form below or give us a call.

Send Us A Message:

I agree to receive marketing and customer service calls and text messages from Steve McKenna & The Home Advantage Team. To opt out, you can reply 'stop' at any time or click the unsubscribe link in the emails. Consent is not a condition of purchase. Msg/data rates may apply. Msg frequency varies. Privacy Policy.

Do not fill in this field:

This site is protected by reCAPTCHA and the Google Privacy Policy and Terms of Service apply.

Hi there! How can we help you?

Contact us using the form below or give us a call.

Send Us A Message:

Do not fill in this field:

This site is protected by reCAPTCHA and the Google Privacy Policy and Terms of Service apply.

Hi there! How can we help you?

Contact us using the form below or give us a call.

Send Us A Message:

Do not fill in this field:

This site is protected by reCAPTCHA and the Google Privacy Policy and Terms of Service apply.

Do not fill in this field:

This site is protected by reCAPTCHA and the Google Privacy Policy and Terms of Service apply.

Do not fill in this field:

This site is protected by reCAPTCHA and the Google Privacy Policy and Terms of Service apply.

Do not fill in this field:

This site is protected by reCAPTCHA and the Google Privacy Policy and Terms of Service apply.

$

Do not fill in this field:

This site is protected by reCAPTCHA and the Google Privacy Policy and Terms of Service apply.
living room
kitchen
living room

Our Featured Properties

home

Ready to Buy or Sell?

Contact Us

Whether you are a first-time home buyer entering the market, a seasoned homeowner ready to make a move, or if you would just like honest and professional real estate guidance in 2025, put your home in our hands, and let us get to work for you.

Our Office